Software
Houzz Logo Print
shelly_k_gw

Critique my mudroom layout

17 years ago
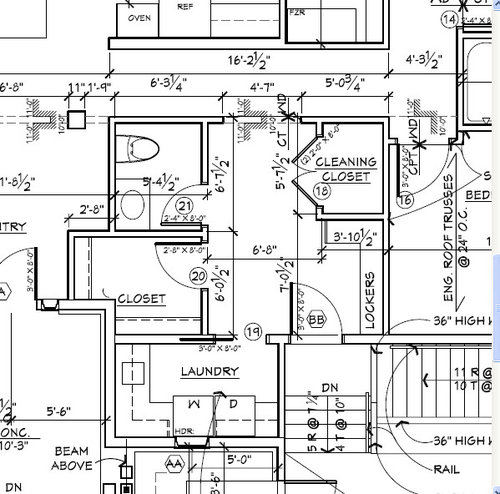
Hi everyone! Sorry to be so needy lately, but we are getting ready to send final changes to the architect again and we want to avoid reword as much as possible. So I've been going over the plan with an eagle eye.

Today it is mudroom! (He He)

I am open to any and all suggestions and comments. Might save me rework with the architect if I can convey clear ideas.

Family of 4, children ages 3 and 2. 11 foot ceilings. This is how I envision the mudroom:

Cleaning closet: will likely hold my deep freezer (3 1/2 by 2), vacuum, brooms and shelves for cleaning products, paper products, batteries etc. I plan to ask him to deepen the closet by 1 foot, so inside dimensions will be 4 1/2 feet deep by 5 1/2 feet wide. This will also length the short lockers wall by a foot.

Laundry, half bath: self explanatory

Walk in closet: This will hold all season coats and shelves for shoes. I am thinking of changing this to a pocket door so I could get more storage on the bare wall.

Lockers: Hooks for coats and shelves or open spots for shoes underneath. Maybe a cubby on the top for a basket or two. I don't need 4 separate lockers, but not opposed to that either.

QUESTIONS:

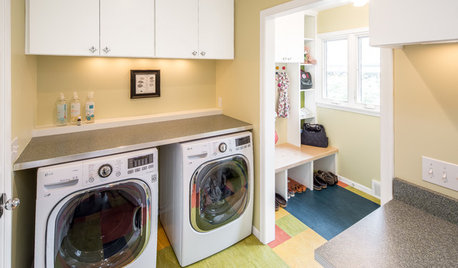
What I would really like is counter space in my mudroom, but where to put it? Can I fit it in the cubby area somewhere. How much cubby space do I need for 4 people?

What do I do with that corner in the cubby area? I don't want wasted space.

Pictures are always welcome. Thanks again for all your input!!

Comments (12)

  • 17 years ago

    What I see is that the lockers should stay where they are, but the wrap around area that is back to back with the cleaning closet could easily become a countertop. You could have cabinets underneath but I would leave it open on the bottom, maybe with shelves or not. Do you have a photo of your entire floor plan? I'm curious to see the entire house plan. The mudroom looks amazing already and that's all I can see. We are building a couple of months and I have my plan all done, but it's nice to compare to other people to see what I missed.

  • 17 years ago

    here is ours - clearly still in progress! We have 18" per locker - which I believe should be the bare minimum! I am excited for all of the extra storage the drawers, shelves in corner and closed shelves above will store. HTH!

  • 17 years ago

    Missleah:

    Here is the rest of the main level. This is a ranch plan. Good luck on coming up with your floorplan -- it can be trying sometimes!

  • 17 years ago

    mairin, if you don't mind may i ask how tall your ceilings are?
    thanks!

  • 17 years ago

    I like the space, but it is going to be very dark. I would add a window above the laundry/utility sink and then do a full (or partial) frosted-glass pocket door to allow some natural light into the back entry. Having a motion sensor light would also be good when you come into the dark space with your hands full. I would really try to get some natural light into the space.

  • 17 years ago

    I love the large space and closets. What are you planning on using the counter space for? How much do you want? We are running a floor to ceiling cabinet with closed doors and outlets for cell phones, cameras and baskets for incoming mail.

    You didn't ask for this (and have probably already decided that you like the way you have designed it), but I have to mention it. Are you sure you want your guests going into your mudroom to get to the powder room? I like that you have your laundry room closed off and lots of closet space, but you do still have the cubbies. I'm sure your kids are better trained than mine, but for me I just didn't want guest to view my messy mudroom (we also have a pocket office in there). I see access to the ba from the mudroom quite often, so I must be in the minority on this (or my family the messiest).

    mairin - love how you wrapped you cubbies around that wall. Great looking room.

  • 17 years ago

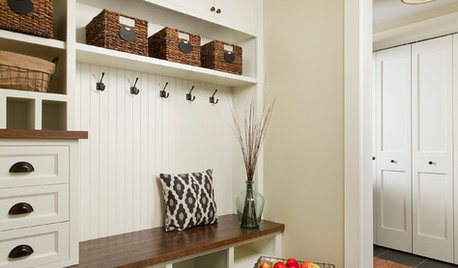
    Some lovely and useful ideas above. I have one comment: more hooks ar needed! I do understand that climates differ, but the best cubby design I've ever seen had hooks for raincoat, heavy coat, and jacket; and on the side were more hooks for mittens, scarf, and hat. A friend painted and nailed wooden clothespins low enough for the toddlers to reach, and they actually did use them to clip their mittens and hat. Now me, I also liked that she put rubber trays on the shelf under the coats... great for collecting dripping water from raincoat and snowy boots.

  • 17 years ago

    Wow, you guys have great ideas!

    Mairin -- I love the way you used your corner. That is good inspiration for me. I think you said you would put shelves there, but I could possibly put more hooks for hanging or maybe shelves for charging cell phones, ipods and cameras.

    Chispa -- I have thought about the darkness of this space and all of your ideas are good. There is a window in the laundry room already, but the frosted glass idea is a good one. I also considered doing a tubular skylight or two in this space for additional natural light. The motion sensor light is a grea tone. WE'll see how it all fits into the budget.

    Crazyhouse6: It's funny that you should mention the half bath entrance from the mudroom. You have no idea how many times I've changed the door location there because of that. My architect is probably so sick of me. We started out with TWO pocket doors, one from the foyer and one from the mudroom. I like access from the mudroom because of kids coming in from teh garage getting to the bathroom without tracking onto the wood floor. I finally decided to just keep the entrance in the mudroom. We're pretty casual and I don't mind guests seeing the mess so much. Right now, my garage entrance area is very visible and much less organized and I don't mind it so much. Hopefully the cubbies will help with a tad more organization too.

    meldy-nva -- great ideas for hooks. I agree -- there can never be too many!

  • 17 years ago

    Forgot to add about the counter space -- ideally, I'd like 3 feet, but I might not be able to do that if I want cubbies too. There just isn't that much linear feet. I would use it to set my purse, bags of groceries, and my husand would be more likely to set something on an open counter and not bring it in to the kitchen to clutter up the counter there. My SIL has a large counter in addition to cubbies in her mudroom and loves it.

    Does anyone have pictures of an "electrical" area in the mudroom where they charge everything?

  • 17 years ago

    shelly - you can't really see the outlets in the picture, but I put 3 outlets in the corner shelving unit to use as our charging stations. will likely put baskets or something to store cameras and stuff there. I agree about wanting a counter or something for a landing...it's hard to get everything in!!

    kateskouros - of course I don't mind you asking - that's the whole point of this forum! we've got 9 ft ceilings on the 1st floor.

  • 17 years ago

    Thank you for the full floorplan - it's amazing!! My parent's are looking for a floorplan that is handicap as so some of this plan might be a very good inspiration for them as far as ideas go. Thankyou

  • 17 years ago

    Missleah -- yes, most of the halls are 4 feet and not much for hallways and the alot of the doorways are 3 feet. It would be pretty easy to adapt to fully handicap accessible. I'm glad you like it -- I think it is mostly finished, hopefully. It seems like it takes forever to get all the details down!