Software
Houzz Logo Print
johnstaci

Floor Plan - Please Advise

18 years ago

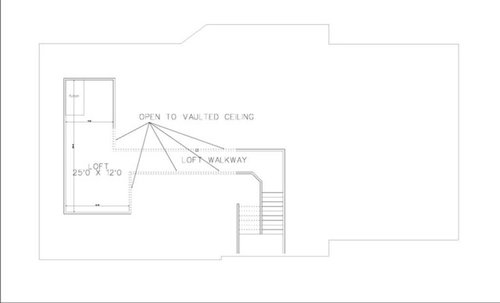
Below is my floor plan. I plan to separate the 2nd bath via a door so the sink is separated from tub/toilet. Please let me know if you see things you do or don't like. Thanks, John

">

">

">

Comments (6)

  • 18 years ago

    The first thing I noticed was the powder-room that opens directly into the area you have label "Dining 2". That's a no-no in my book and I understand that in some places, codes will not allow a bathroom to open directly into an area designated for food prep or eating.

    The a 10'3" x 9'9" bedroom is smaller that I like any bedroom to be.

    I also would never put a spa tub in a bathroom that cannot have any windows to let in fresh air and natural light.

    I don't understand why there is a door from the backside of the TV corner into that back bedroom. If you are thinking that you'll mount a flat screen TV on the wall and use that corner space for a closet, why bother having a second closet in the room?

    Finally, there are too many doors opening into each other by the laundry room. I would get rid of the one from the toilet room and maybe use bifolds on the closet door.

  • 18 years ago

    You don't mention how many people will be living in the house, but I have concerns about 3 bedrooms using one bathroom.

    Also, the kitchen seems a little small for a four bedroom house.

    Perhaps you would consider consolidating into one dining area to give more space to the kitchen and another bathroom.

    Regardless, spend your space and your money on what's important to you!

    Just my two cents!

  • 18 years ago

    There is a lack of counterspace in the kitchen, may be that's deliberate -- depends on whether you cook from scratch or nuke tv dinners; and where's the microwave? I'm really not hepped on walking through a room or a hall+room to get groceries in and garbage out. Why 2 dining areas?

    Switch the toilet cubby and the shower because a) if you gotta go in the middle of the night, you don't want to walk any farther than necessary and b) handwashing should be convenient to commode, not requiring one to open a door to reach the sink.

    Make a couple cutouts to scale to represent the beds and dressers and arrange them in your rooms. I suspect you'll find that a 12x12 bedroom is crowded even with a twin bed and one small dresser (I know because I have two that size. PIAs).

    Anybody using the closet by the garage door is going to get whopped if someone else comes in from the garage. Too many doors in too small an area, all opening onto the same floorspace is asking for battered doors and rapped knuckles. Better to eliminate that closet, putting the space into the laundry; build in cabinets and storage accessible from the laundry. If you wanted a closet convenient to the garage, then take space from the one that opens to the shower. Did you really want a closet door opening that close to a steamy shower?

    BTW, it's better (in my area it's required) to have exterior doors open outwards - away from the house - even when it's to the garage.

    I'd erase the middle of the 3 BRs, moving the bath into that space and rearranging closets to make two reasonably sized BRs.

    Notice that I almost managed to say nothing about burned bacon (and who is goingt to clean the ceiling over the stove). Feel free to ignore me because Kangel is right, you should have things the way you want.

  • 18 years ago

    Okay, so positives first...I do like the elevations. And, I second the comment above that states that you should have things the way you want.
    With that being said, I would strongly advise that you enlist the help of an architect, or even a designer, because this house is very awkward at present.

    Here are a few of my concerns:

    2nd bath- I wouldn't add the door that you mentioned. The space will become almost claustrophobic. The only time that it makes sense to put the toilet/tub in a room is when you have sinks on BOTH sides of this area. What advantage do you gain by closing it off with the current setup?

    Bedroom 2/3 (I think it says 3 but you mean 2)- Why is there the 2nd door? It seems redundant, and it affects potential furniture placement...again, what do you gain by having it there?

    Bedroom 3- this is tiny. Is it strictly a guest room that will hardly ever be used? Or, is it planned to be a home office?

    Bedroom 4- Again, it is small, but I am more concerned about the furniture placement as the room is very choppy.

    Dining Area- Do you anticipate all of your guests entering through the garage? If not, it is a little odd to not have a dedicated greeting area. There is no coat closet, and you have a powder room opening into the formal dining area. I'd do some reworking here.

    Living Area- goes back to my bedroom comment, what is that door there for behind the TV area?

    Laundry/Garage Area- WAY TOO MANY DOORS. I'd find a way to incorporate the closet into the laundry area, at the very least, to eliminate one door.

    Master Bath- I would not like having a door into my master bath that is accessible from the hallway. I can understand the wish for easy access to the room rather than walking around, but you are opening it up to becoming the "guest" bath rather than the other hall bath. (guests would rather use the private one than the one in the middle of the dining room.) If you are certain you want this door to the hallway, at least add a sink to the toilet room so that the guest who WILL use this bathroom will not have to walk into the full master bathroom to wash their hands.

    Master bedroom- Pretty choppy. Play around with furniture placement.

    Oh yeah- with every secondary bedroom, I'd consider using sliding closet doors over real doors. The rooms are so small that the regular doors will affect furniture placement.

    I like the loft area. I think that the catwalk will be nice and dramatic.

    Good luck. I think you still need to spend some time on the design.

  • 18 years ago

    Speaking from experience, the 10x9 bedroom is too small. I have a 12x9 in my current house, and I can barely fit my two year old daughter's things in there. There is a twin bed and a small chest of drawers - and it is tight.

    Also, you should be sure you can get your windows symmetrical on the right side of the elevation with the stairs being where they are.

    Personally, I would lose the closet that inside the master bedroom. It is really cutting into your usable space.

  • 18 years ago

    Just a couple of things I don't think I would love-

    The powder room is the biggie. I'm not sure in a home this size you even need that powder room. Couldn't guests use the other full bath? They are very close. That would free up some room. If you leave the powder room in place- move the door to open on the other side into the hallway.

    Many of us are building our forever homes as you may being so care little about resale value but if resale is something you are going to be considering I think you need to rework the master suite area. I know for a lot of people the proximity to the garage will not be comfortable to them. I personally like all sleeping areas far from any entry areas. Some people may be different though. I also would try to find a way to have a window in the master bath- at least a couple of sky lights of some type. I would also try to move the door to the bedroom that opens right into the kitchen/living area. If I was lucky enough to have a "lazy" day I wouldn't want anyone seeing my "lump" in the bed! LOL

    Good Luck. For me- just letting ideas rumble around in my head for awhile often helped me come up with soultions.

    PD