

Brand New! Need Ideas!
16 years ago
Sort by:Oldest
Comments (5)
Related Stories
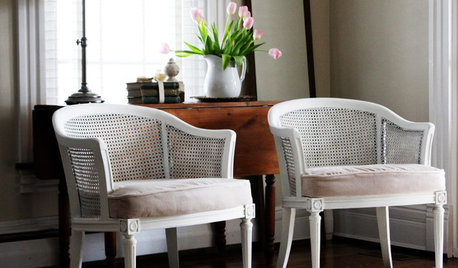
BUDGET DECORATINGBudget Decorator: 8 Ways to Make Old Furniture Look Brand New
Learn stripping, staining, painting and reupholstering basics to make bargain-basement furniture worthy of center stage at home
Full Story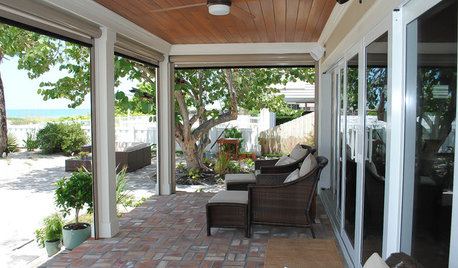
TRADITIONAL HOMESAn Old Florida Bungalow Gets Brand-New Polish
Childhood memories and neighborhood nostalgia live on, as a bungalow on the Gulf Coast gets a gentle update for a new generation
Full Story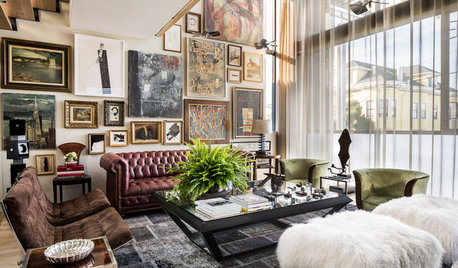
ANTIQUESRoom of the Day: A Well-Worn Look for a Brand-New Home
Forays into antiques markets and online auctions bring old-time flavor to a sleek and soaring living-dining space
Full Story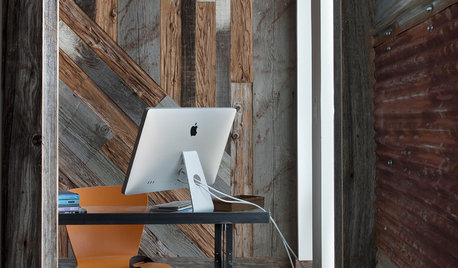
INDUSTRIAL STYLE7 Ways to Get a Cool Industrial Edge Anywhere
Whether you call an old factory or a brand-new build home, these ideas can help you forge a raw industrial vibe
Full Story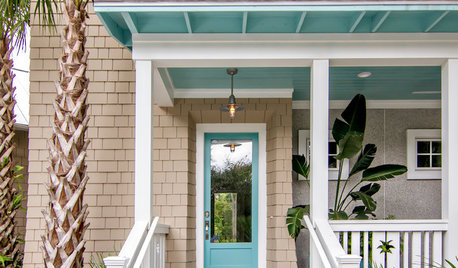
CURB APPEAL10 Unexpected Color Schemes for Home Exteriors
Give your home’s face a brand-new look with paint picks that go beyond the everyday
Full Story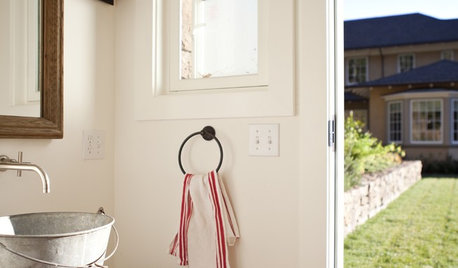
RUSTIC STYLEBucket Sinks Haul Rustic Chic Style Into Bathrooms
Washrooms and baths get a sprinkling of old-time prairie with metal bucket basins from antique to brand new
Full Story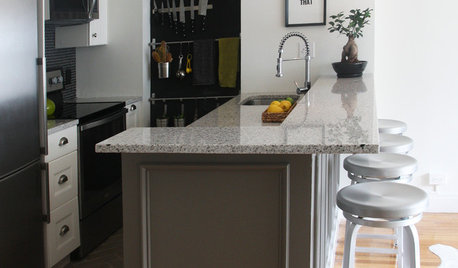
BEFORE AND AFTERSA Boston Kitchen and Bath Go From Dreary to Darling
See how a $25,000 renovation budget gave 2 outdated spaces in a small Massachusetts apartment a brand-new look
Full Story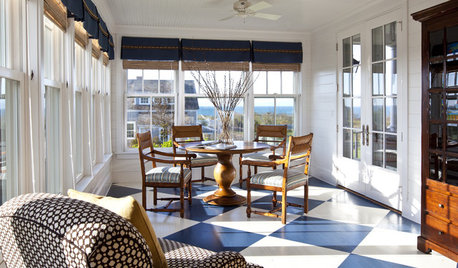
FLOORSHow to Paint Your Hardwood Floors
Know how to apply nail polish? Then you can give your wooden floors a brand-new look
Full Story
COLORColor of the Year: Off-White Is On Trend for 2016
See why four paint brands have chosen a shade of white as their hot hue for the new year
Full Story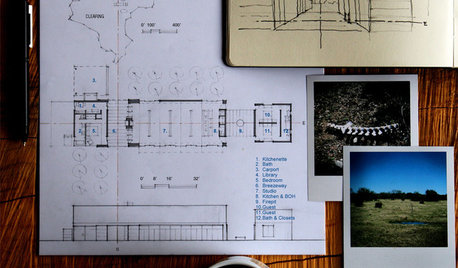
ARCHITECTUREDesign Practice: The Basics of Marketing Your Business
Pro to pro: Attract clients and get paying work by drawing attention to your brand in the right places
Full Story

nbptmomto3
nbptmomto3
Related Professionals
Middletown Kitchen & Bathroom Designers · Hays Kitchen & Bathroom Designers · Chattanooga Kitchen & Bathroom Designers · Plattsburgh Kitchen & Bathroom Designers · Gainesville Bathroom Remodelers · Valdosta Bathroom Remodelers · Sedalia Bathroom Remodelers · Waterloo Bathroom Remodelers · Decatur Tile and Stone Contractors · Springfield Tile and Stone Contractors · Winona Tile and Stone Contractors · Erie Tile and Stone Contractors · Bakersfield Tile and Stone Contractors · Las Vegas Tile and Stone Contractors · Bend Tile and Stone Contractorsadh673Original Author
nbptmomto3
adh673Original Author