

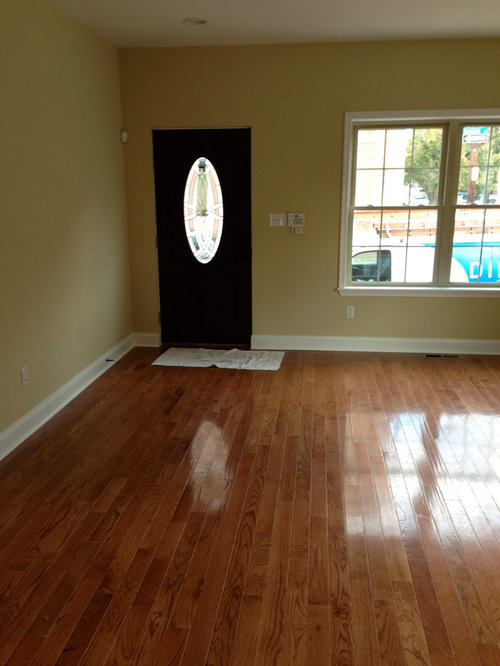
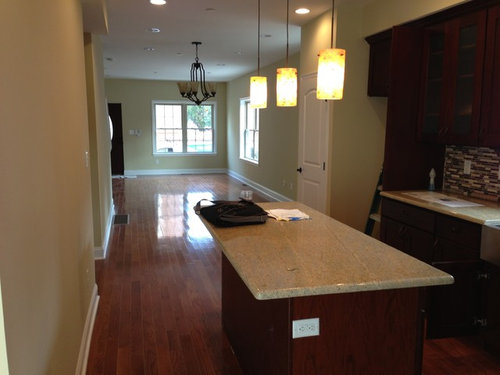
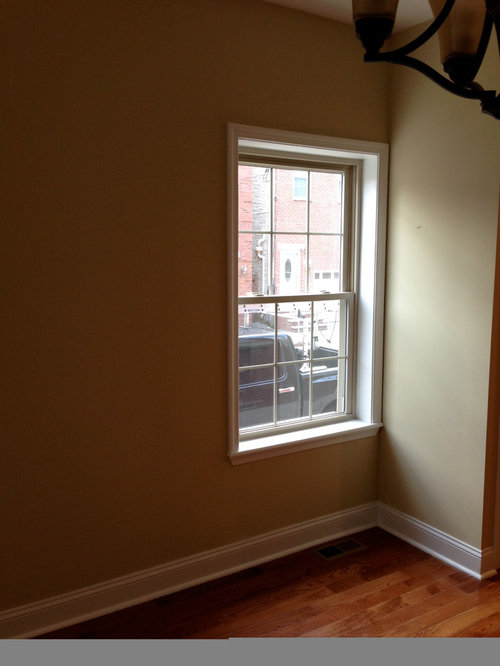
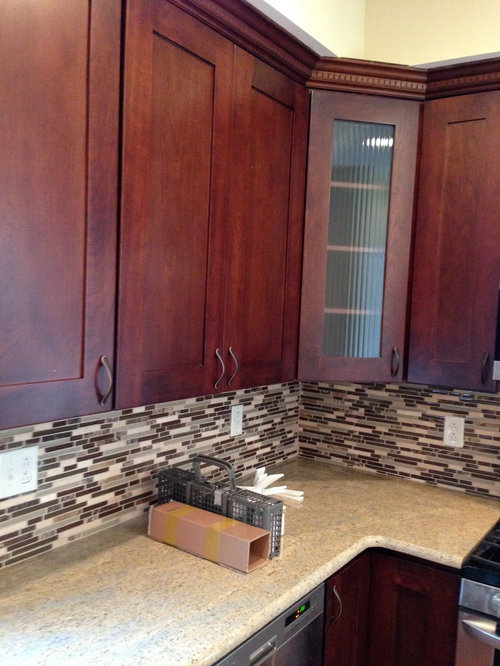
Open Floor Plan: Design Ideas Needed!
13 years ago
Sort by:Oldest
Comments (3)

Related Stories

ARCHITECTUREDesign Workshop: How to Separate Space in an Open Floor Plan
Rooms within a room, partial walls, fabric dividers and open shelves create privacy and intimacy while keeping the connection
Full Story
ARCHITECTURETouches of Cozy for Open-Plan Designs
Sometimes an open floor plan is just a little too open. Here’s how to soften it with built-ins, inventive screens and decor
Full Story
REMODELING GUIDES10 Things to Consider When Creating an Open Floor Plan
A pro offers advice for designing a space that will be comfortable and functional
Full Story
DECORATING GUIDESHow to Create Quiet in Your Open Floor Plan
When the noise level rises, these architectural details and design tricks will help soften the racket
Full Story
ARCHITECTUREOpen Plan Not Your Thing? Try ‘Broken Plan’
This modern spin on open-plan living offers greater privacy while retaining a sense of flow
Full Story
DECORATING GUIDES9 Ways to Define Spaces in an Open Floor Plan
Look to groupings, color, angles and more to keep your open plan from feeling unstructured
Full Story
DECORATING GUIDESHow to Combine Area Rugs in an Open Floor Plan
Carpets can artfully define spaces and distinguish functions in a wide-open room — if you know how to avoid the dreaded clash
Full Story
REMODELING GUIDESThe Open Floor Plan: Creating a Cohesive Space
Connect Your Spaces With a Play of Color, Materials and Subtle Accents
Full Story
REMODELING GUIDES8 Architectural Tricks to Enhance an Open-Plan Space
Make the most of your open-plan living area with the use of light, layout and zones
Full Story
DECORATING GUIDESDesign Dilemma: I Need Lake House Decor Ideas!
How to Update a Lake House With Wood, Views, and Just Enough Accessories
Full Story




User
Eva TOriginal Author
Related Professionals
Dothan Interior Designers & Decorators · Selma Interior Designers & Decorators · North Adams Interior Designers & Decorators · Brattleboro Interior Designers & Decorators · Mesquite Interior Designers & Decorators · Pocatello Interior Designers & Decorators · Florence Architects & Building Designers · Hot Springs Architects & Building Designers · Covington Architects & Building Designers · Idaho Falls Architects & Building Designers · Dothan Kitchen & Bathroom Designers · Fayetteville Kitchen & Bathroom Designers · Sioux City Kitchen & Bathroom Designers · Fargo Kitchen & Bathroom Designers · Edison Kitchen & Bathroom DesignersUser