Software
Houzz Logo Print
aggie9597

Second Draft House Plan: Your Input Again, Please?

17 years ago
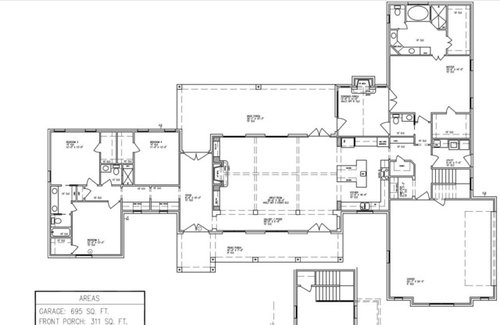
First of all, thank you for helping us along in this process! Several of you gave us some much needed critique, ideas, and suggestions--many of which we used!

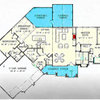
Here is the second draft from our designer....wondered if you'd mind lending me your input once again?

A few things to note:

1. I am not too concerned about the kitchen design just yet. I have a friend who is a interior designer who will help me with layout once our floor plan is a little firmer.

2. The designer said the stairs "have to" be located where they are.

3. The 2nd story bonus room/game room is approximately 450 square feet and is located above the garage.

4. Would love for you to find any "wasted space" areas where we could shave off some footage.

5. Would love to know if we have any "expensive to build" areas in the house (one of you pointed out the vaulted ceiling in the kitchen would be expensive to vent, so we changed it to a 10')

Thanks in advance and gig'em!


Comments (23)

  • 17 years ago
    last modified: 11 years ago

    Hi Aggie. Neat plan! I didn't see your other post, so I'm not sure what changes have already been made to your plan, but there are a few things that jumped out at me.

    1. No place for a dining table. Is the island going to be the only eating area? If a table & chairs will be in the great room, be sure to leave at least a 3' walkway between it and the island. By the time you add in the furniture, it's going to be pretty tight in there.

    2. The entry door to bedroom #4 is missing.

    3. Would you consider flipping the bathroom beside bedroom #4 so that the door enters from the opposite side of the room. There are an awful lot of doors in that little hallway.

    4. The J&J bath might have a bat cave effect with no windows. I'd add one.

    4. Does that say "knee space" in the area across from bedroom 4? If so, I take it this will be for the childrens' shoolwork & computers. Not sure about the windows in those areas. Could cause glare and distractions. What about built-in study areas in the kids' rooms and use that area for coat & storage closets. You can never have too much storage. :o)

    5. Too many doors on the screened porch for any furniture placement. I know it sounds great to have french doors from the MB outside, but will you ever use them? Ideally, I'd extend the length of the porch back to the wall that seperates the master bed & bath. Unless there's a pool outside that you need "wet" access from I'd lose the door to the 1/2 bath. Which reminds me....

    6. Is the computer room in the back hall for adult use? The mommy in me doesn't like secluded spaces for kids to have internet access. Keep 'em in the open! LOL If it is for grown ups and the 1/2 bath doesn't have to stay in that position, I'd switch those two rooms.

    7. Do you need the storage area under the stairs for garage stuff? If not, I'd steal that area back for some laundry room storage. It would be nice to have a place for mops, brooms, vacuums, a hanging bar for clothes as you iron, etc.

    I love the kitchen! That's an awesome space to work with and will be lots of fun to use. Can't wait to see it after the "tweaking" is done. :o)

  • 17 years ago
    last modified: 11 years ago

    Hey Aggie! I spent some time in College Station in the late 80's. While I was enrolled at A&M, I actually majored in pepperoni rolls at Double Dave's and beer at Dudley's. Anyway, I digress..

    First off... how does one enter BR#4?

    One thing that strikes me about your plan from a cost perspective is that it is very wide. Which I happen to like. It reminds me a great deal of house version number two we just scrapped due to cost.

    I don't know what your elevation looks like, but we were like 30% more than similar square footage houses on the masonry bill due to the elongated shape. That equated to about 35K more than the average in a house our size(about 3000 sqft)

    Of course plate heights, gables etc figure into that as well. Just something to be aware of. It might not be a factor or a concern for you.

    You might also double check that computer space, and make sure you can fit comfortably in there with a chair, and not be sticking out in the hall. We did something similar, and then chalked it out, no way that was gonna work. Had to make it bigger.

    Those exterior French doors are about $2500 a pop.

    The lack of a designated eating area might be a bummer for resale. Not that you have to do a formal dining room, just perhaps one larger eating area, kinda like where the screened in porch sits?

    Just some random thoughts. Do you have an elevation?

  • 17 years ago
    last modified: 11 years ago

    Persnickitey: you have a "thinker" like mine! Yes, the computer area will have to be changed. I'm thinking of placing a desk area instead of the cabinets in the mudroom and using the computer cubby for lockers.

    The hallway computer desks will have clerestory windows instead of the typical windows....I'm hoping that will simply provide some natural light without the glare on the computer screens.

    We do plan on a pool, so I 'd love to have a bathroom directly off the porch area. I'm not completely happy with the screen porch....it's the one thing that is important to me, but I may have to opt for an outdoor fireplace area instead of a screened in porch!

    Obwannab: thanks for those cost tips....sheesh! This is the story of my life (what I want is always too expensive!). I don't know how to make the house more square at this point. We have 15 acres of land with a pond that could end up in our backyard if we build too square! I agree the french doors will be expensive...we're looking into windows, but I still need to be able to have access to the front and back porch. (I'm a double dave's lover too!)

    Thanks for your input. I'm looking into those other suggestions you mentioned!

  • 17 years ago
    last modified: 11 years ago

    I'm missing the purpose of the gallery between the front porch and the great room -- and the 8X19 Foyer. That's a whole lot of 'hallway'.

    As has been mentioned: No place to sit down at a table and eat? No windows in J&J bathroom? Also, only one little window in BR #2?

    The half bath is strangely placed, with an entrance part way into the master suite. Do you need that extra master closet over there so far from the bathroom? I'd put at least some of that space into the back hall area and open the powder room into the back hall, not the master hallway. It feels a little odd to go through a back hallway to access the master suite.

    What facilities will guests use? What facilities will be used by people in the bonus room?

  • 17 years ago
    last modified: 11 years ago

    So true, Chisue! Why not eliminate the foyer altogether and use double doors as a main entrance into the gallery/foyer area? I'd center the entry door with fixed doors or windows flanking it and mirror that same pattern going out onto your deck. It would give you the same amount of light. You could then shift the whole childrens' wing forward so that the hallway leading to it is an extension of the gallery. That would shave off roughly 150 SF.

    Do you have a pic of the front elevation that you can post?

  • 17 years ago
    last modified: 11 years ago

    Chisue and Persnickitey:

    Okay, I'm confused now. Both of you have given me some great food for thought. The original plan I posted did not have a gallery/foyer running the length of the living/dining area (it was 28'6 x 18 feet total).

    Several people thought the 18' width was too narrow and suggested I add a walk way (which we did and is the current foyer/gallery area). So I'm not sure what to do!

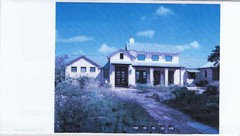
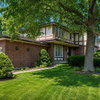
    I do have an elevation that might help you visualize why we have the 8x19 foyer running through to the back of the house. It's just a neat feature, but granted it is a little gratuitious......Please forgive the bad scan of the house....it's from a flash website, and the printed copy/scan doesn't do it justice!

  • 17 years ago
    last modified: 11 years ago

    Thoughts in addition to above:

    Do you need the exterior door in the laundry room? You'll have more usable space w/o it.

    Screen porches are great, especially in bug country. Make it more useful by ditching the doors going into the MBR.

    Reverse the screen porch door from porch - Our screen door from back veranda into screen porch opens out. That way it doesn't take up space inside the porch.

    Expanding on thoughts from others, you can ditch the doors from great room onto front porch. You probably won't use it anyway (we use our front door to go onto front veranda) and then you not have the gallery, expanding the great room into the gallery space. OR do away with the gallery square footage to help cut cost/square footage. People will be drawn from foyer into great room towards kitchen and not walk down the gallery. I think you'll find it "pretty" but wasted space.

    The foyer is a big waste of space. It's a room, really, that you'll just walk through. I'm not crazy about the computer hallway right off the foyer either. Not something I would want to see coming into foyer.

    Is bedroom #4 going to be a bedroom? How does it get to the bathroom?

    What measurement is the MBath? Depending on them, I would put sinks on MBR wall and squeeze some space out of bathroom/closet for the MBR (make it larger) or loose some sf there to save money. (If you didn't post you needed to save sf, skip that! lol Puppy in lap and it's hard to type/scroll, etc.

    Just reread your post on the foyer - it is a nice "ta-da" feature and is certainly large enough for a small loveseat or sofa, or a couple of chairs....a seating area to "warm it up" so that it would actually be used as something other than just a walkway.

    Maybe more later. Will come back and see if I notice anything else.

    Allison

  • 17 years ago
    last modified: 11 years ago

    I think the gallery entrance must be retained. It defines the great room. You should never have the front door spill directly into a voluminous space, it is subliminally uncomfortable. All of the classic architects knew this. You always enter a lower-ceilinged, more contained space from which you can take your bearings and behold the larger, main space within. This will be wonderful.
    The bedroom foyer should have some purpose, or it becomes just an ancillary space. Can it have skylights and plants? An arched ceiling, something special?
    If the lack of a dining room is no deficiency to you, then all right. Add a window to the small bath, and tinker with door swings, etc. That's just fine tuning. The plan is exceptional.
    Casey

  • 17 years ago
    last modified: 11 years ago

    The front door is in the foyer, not the great room. Those are merely french doors going on to the front porch...so basically the gallery missing would not matter. My architect, Jack Arnold, showed us several house plans with galleries. I love them, in the right location, if space is not needed elsewhere or when one is not looking for ways to save money.

  • 17 years ago
    last modified: 11 years ago

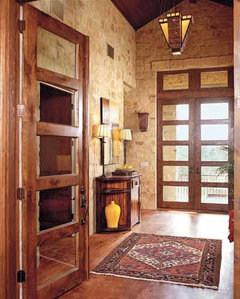
    I thought it might be helpful to share the photos from the Harrod's Creek plan, so that the foyer is a little more understandable. It is definitely hard to visualize without seeing it in real life! Here it is:

    Now, I am really confused and concerned about whether or not I need the gallery/walkway at the front of the house. Several people indicated I did need it, and that the 18' width would be too narrow for furniture plus walkways. So we added the gallery at the front of the home (but now several of you think I don't need it....I'm so confused!)

    Of course we'd like to cut out unnecessary square footage, but I also don't want the living/dining area to feel like we're always running into furntiure!

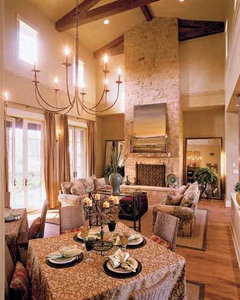
    Here's the photo that shows what the area would look like (although this plan has a walkway in addition to this space.)

    Sorry for the rambling....and thank you, Allsion, for your helpful insight! Great idea about the porch door!!

  • 17 years ago
    last modified: 11 years ago

    My house is based off of the Harrod's Creek plan. We even had some modified plans drawn by the original architect. We didn't use them because the spread-out design was just too expensive so I worked with a designer to make the floor plan more compact. I think the exterior of my house mostly resembles the house more than the interior.

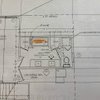
    Here is the original plan we had drawn:


    Below is a link to a slide show of my house so you can see some of the (mostly exterior) similarities.

    Here is a link that might be useful: My house pics

  • 17 years ago
    last modified: 11 years ago

    Oh I forgot to add that we toured the Southern Living house in Austin back in '04. That foyer is much cozier than it seems. They had a bench on one side and a dresser on the other and it was perfect. The doors leading to the back made a very dramatic statement when standing at the front door. It was one of my favorite things about the house and the glass doors were no problem because you can't see any other part of the house when standing at the front door. We retained the feel but not the exact design of the foyer and everyone who comes to the door compliments the foyer and says it's very unique. I'm happy with it!

  • 17 years ago
    last modified: 11 years ago

    I think part of the confusion is, we are talking about two different kinds of galleries. I am talking about a gallery that is a separate space from the great room. It would not be as to where the great room could "flow" into that space. The ceiling height would be vaulted in the great room (like your photo above) but then the gallery ceiling would be flat/lower.

    IF your gallery is merely making the great room wider for "a walkway" space within your great room (ceiling height staying as photo above including the gallery space) then it will be fine.

    Since you had asked about "wasted space" in your OP, the gallery like I was envisioning would be one area to cut space. Not so much in yours.

    fwiw, our great room is 23.5 ft long and 19ft wide. We have plenty of room for furniture and two walking paths (one from MBR through great room to kitchen) (the other from foyer through great room to kitchen).

    I agree with Kellyeng, I love the Harrod's Creek plan and the photos posted above. The foyer does make a statement while keeping the public areas of the house private.

  • 17 years ago
    last modified: 11 years ago

    Aggie,
    If you want to reduce the size of the house, you have to start with getting rid of the gallery, rather than the foyer (which I love).
    I actually like the gallery too, but as you have it now, it does not work. The purpose of a gallery is to connect two (or more) different areas and in you plan is not doing that, so if you want to keep it, it is better to place it in the back to connect the foyer / Living / kitchen and to serve as a buffer between the back porch and the living room. I agree with Chisue about the location of the powder room (it is not ok) and If would be very nice if your drafter can manage to connect the 1/2 bath to the gallery. It would be also nice if you can connect the Masterbedroom to the gallery and to the back hallway rather than to the kitchen.

    It looks like there is only one way to place the bed in the Masterbedroom. Maybe if you rearrange the "too many doors" in the Master, you can place the bed (in a couple of nice ways.

    In general I like your house.
    Good luck!

  • 17 years ago
    last modified: 11 years ago

    kellyeng -- Lovely house! I love a house that looks like it 'just evolved' or maybe was made from another, older structure.

    Question: When you are in the kitchen/back hall/laundry areas, what bathroom facilities do you use?

  • 17 years ago
    last modified: 11 years ago

    Chisue, I assume you are referring to the original house plan that we did not use and not the pics of my actual house? In that case, I would assume you would use the bath off the foyer. Does seem like a long way to go when doing the laundry and the need hits! Fitting in a 1/2 bath in the back hall would be a good idea. I'll make note just in case we can build this house in the future!

  • 17 years ago
    last modified: 11 years ago

    As far as I can tell, you have to walk through the working area of the kitchen to get to the Master bedroom.

  • 11 years ago
    last modified: 11 years ago

    I know this is a very old posting, but if it is still being monitored I would love to see how the final floor plans worked out. The Harrod Creek house has been my dream house from the moment I saw it. Here in Oklahoma someone built a version of it and I think the county assessor put the cost around $500,000.00 that is a little more than I would want to spend on building a house. So, I am very interested in how to make this smaller yet retain the look and feel. Thank you for any update.

  • 11 years ago
    last modified: 11 years ago

    While it's a nicely laid out house, and the pictures of a Texas hill style house are lovely . . . I'm concerned that you're asking for ways to decrease costs, while presenting us with a house that's about as expensive as possible to build.

    If you want this style, it's going to cost for several reasons:

    - A long house like this requires a long, expensive foundation. In contrast, if you were to vault the secondary bedrooms up to a second floor, your foundation costs would decrease.

    - A long house like this requires a great deal of brick (or other siding) and a large roof and more insulation. A house's exterior costs more than its interior. You said you can't make it more square -- and I see that this style doesn't lend itself to a square -- so the choice really is, This style or a less expensive build.

    - Your footprint contains multiple jigs and jogs rather than being a simple rectangle. Of course, we can all see that a house this long NEEDS some of those things to avoid looking like a pre-fab warehouse.

    - A long house means that plumbing is strung literally from one end of the house to the other. This means longer plumb lines, significantly more labor to install it, and a greater chance of leaks later. You might consolidate a bit near the secondary bedroom; that is, you could bump those two bathrooms up against one another. Or, a bigger money-saving option would be to downsize to ONE bathroom for the three bedroom . . . and/or eliminate the powder room /have guests use this bathroom. Since you're talking about a pool, it would logical for pool guests to enter the house through the back gallery, which would put them right by the secondary bedroom wing.

    - I see that you're planning a very large master bedroom . . . and the only spot the bed could be placed is against the far right wall /under the windows. This leaves a rather large area at the foot of the bed. I'd consider eliminating the sitting room, which seems to be sort of a master retreat . . . and use that area at the foot of the bed as a master sitting area. You could still include the fireplace on that wall; however, a small wood stove would be less expensive and more fuel-efficient.

    - Your garage looks extra-deep. If you're thinking storage, it'd be cheaper to build an outbuilding behind the house later -- plus that wouldn't be included in your mortgage.

    - Consider eliminating the upstairs game room (which would also save big bucks in terms of eliminating a staircase, which is only serving one room). You say, but we want that game room space! How about making the entry hall /gallery into a game room? I see that it's rather necessary to the layout of the house . . . but it's just a hallway now. Make it serve double duty.

    - I would consider cutting the kitchen down by 1/3- 1/4. It's so spread out right now that it's going to require many extra steps each day. I'd go with a standard island instead of the (expensive) custom island that you've drawn here, and I'd cut down on the number of cabinets. You have a decent-sized pantry, which will cover your storage needs.

    - Some one else commented on the cost of allll those French doors. Look into the new "glider" doors, which look like French doors but are an update of old-fashioned sliding glass doors. They're less than half the cost of French doors, plus they don't interfere with your furniture placement and they're more energy-efficient.

    - Though it has nothing to do with the build, I agree with NOT having children's computer space in a private location. My girls were good kids, but they occasionally wandered into places they shouldn't on the internet. Also, with desktop computers going the way of the dinosaur and laptops /tablets becoming more powerful, computer needs are changing. I think parents of young children need to be VERY vigilant about this topic.

  • 11 years ago
    last modified: 11 years ago

    Lot of suggestions there...
    but since the OP is from Jan 2009, I bet none of that advice will be taken.

  • 11 years ago
    last modified: 11 years ago

    But some of us lurkers are learning a lot anyway.

  • 11 years ago
    last modified: 11 years ago

    Why not put bookshelves in the foyer?