Software
Houzz Logo Print
ketc_gw

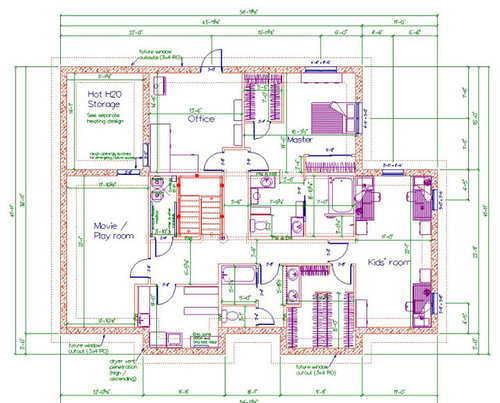
House layout review, pls

14 years ago
Hi

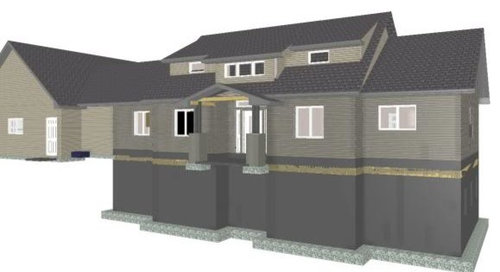
Would love feedback on house plans. Brief info: family of 5, 3 girls under 6. Live in rural Northwest. Long winters/ muddy springs, beautiful summer/ fall. Land is on the side of a hill with mountain views, hence the first floor/ walk out basement.

Plan on using ICF, in-floor heating. Any more details needed?

Thanks!

ketc

{{gwi:1407843}}

Comments (11)

  • 14 years ago

    Wow, this is a very interesting layout.

    Would it be possible to post some dimensions? I feel like you have several long and lean spaces, but I can't say for sure if they would be dysfunctionally long/lean.

    I like that you have a "dorm" style living for your kids. I wonder though, if you couldn't maybe switch the location of the kids' hall bath with the laundry room? It is certainly a trek from their room down to their bathroom. I wonder how often they will be using your toilet (or maybe that is part of the plan and why you structured your master bath the way you did?)

    The other general thought I have is, it looks like your plan has a LOT of "hall" space. Which is perhaps adding to the long/lean feeling I commented on above. Generally hallways aren't a great use of space. How do you feel about them?

  • 14 years ago

    -What principles are guiding your design?
    -How much flexibility for the future are you incorporating and is such flexibility important?
    -What version of the plan is this? First draft or 50th?

    For me, a plan needs to be understood by what is guiding the design. For instance, the library is smack dab in the center of the house. Is there a reason for such a central location while the office is in the basement? Without knowing what's important to you I would question why the library isn't down in the basement near the children's room and away from the hustle and bustle of main floor living and why the office isn't on the main floor where the parent can keep an eye on things, can multitask between the office-kitchen-shop-LR, but you see that's me imposing my reasoning on your life, so until I have a better understanding of what you're trying to achieve it's hard to judge whether you achieved your goals in your design.

    Is this a temporary home or one for the long haul? Will the girls want their own rooms? If so, where will you go now that the basement is filled up? Either up or out. How much usable attic space is there? It's probably cheaper to increase the pitch and avoid trusses and have usable space up there than it would be to construct a wing onto the house.

  • 14 years ago

    I agree. We know too little about your program to comment on anything but door swings, stair layout and furniture location.

  • 14 years ago

    Is that a urinal and sink inside your master?

    Why don't you move the toilet to the same closed off room as the tub and put a dual vanity in the previous sink/toilet room.

    Your living room will have a very odd furniture layout. You won't be able to have any seating in front of the FP because of the door placements. It will not be a focal piece, even though it should. I recommend drawing your furniture to-scale and trying to place it in this house plan. I think you'll find it's dimensions and the layout choices you've made will contribute to an odd patterns.

    Keep trying for a better layout- you'll get there!

  • 14 years ago

    Thanks for everyones replies. We have reworked our plan a bit, so this is one of the later plans.

    Kirkhall: We are not crazy about halls � but thought it was acceptable in the lower level. I will post a plan with dimentions. We thought about moving the kids bath to the laundry - but things didnt fit quite as well as we wanted � but may try again. We liked the ability to close off both the toilet and bath so more than one girl could potentially use the bathroom at the same time.
    My DH also really want the 3 girls in one room � at least for now. My thought was we could make the bedroom/closet into 2 rooms down the road if we need (made sure we placed a window so it could be a bedroom if we divided the L into 2 rooms.

    Alexhouse: Our thoughts when we were designing this was attempting to be practical and fit into our way of life. For example, my DH works from home, so putting his office downstairs out of the commotion was was important. We liked the library upstairs hoping it will get lots of use � but plan on having doors we can close if we want to separate that room. We would like flexibility � and this hopefully is our longterm home � but understand we our in our 30s and life changes. But, made sure the was a master upstairs for parents and potentially us in later years. We have loft room upstairs that I didnt post because it basically is open that we may finish for another room if we need. Also, we could make the girls room/ closet into two rooms if needed.

    Kelhuck: It is a sink and makeup vanity in the bedroom, thou a urinal would be more interesting. :) We have the door placed where it is into the bedroom so it lines up with the window outside. I wondered if it wouldnt be better to move the bathroom to another part of the room and make it more 'typical'. I also have wondered about how well the living room would function. DH wants the fireplace on the interior for energy effiency � and it really is just backup/ show. The infloor heating is the main heat source. We were making the windows into window seats to make it easier for seating. But, I think that using some scale furniture is a good idea.

    Renovator8: I'll try and give more helpful info, I just wasnt sure what to include. We are a young family. DH works from home (office in lower level out of the way). We have long winters, so a large mudroom, and some large areas for kids to runaround is important. I do not like open floor layouts. What else would be helpful?

    {{gwi:1407845}}

    {{gwi:1407846}}

  • 14 years ago

    Is there a food storage space I'm overlooking? If you are rural, I imagine you'd want a large pantry....?

  • 14 years ago

    lolauren: I have several large shelves in the mud room for storage (bulk food, bulk paper products, ect). Was going to keep smaller quantities of things in cabinets to the left of the fridge.

    ketc

  • 14 years ago

    I've just given this a quick once-over. But I'm really confused about the master bedroom. Am I seeing dimesions correctly? Is there a sink IN the master?? It looks like those lines are the closet space to the left of the master. So in the end, your actual space will be roughly 10x12? That's smaller than a lot of kids' rooms in traditional houses.

    I don't really "get" the triple door thing going on by that right bedroom and bath on the first floor. Wouldn't having just a bedroom door and a bathroom door eliminate not only cost but also the possibility of getting locked out of that bathroom if you're coming from one of the other directions?

    I don't know - I'm looking at it and trying to make sense of it. But something isn't working for me and I don't know why. I may just need to sit with it for a while.

  • 14 years ago

    thanks for looking. The master does end-up on the smaller side - but I didnt have too much trouble with that as I dont spend much time other than sleeping/ getting ready and would prefer to give space elsewhere. However, I have been thinking of other arrangements of things in the master, including if I really need all closet space, so I think I will play with the space.

    The triple door on the main level is so the bath room can be accessed from both the bedroom when guests are there and hallway for other use.

    I appreciate the comments - I guess even if I build it a way others think is odd, I have made sure that I _really_ want it that way (if that makes sense).

  • 14 years ago

    I really hope you never have to sell because there are so many things about your plan that most people would not like. Even if you say this is your forever home, you really can't know that for sure.

    I can't for the life of me imagine why you would devote so much space to the guest bedroom that might be used at times, but make all your girls share a room. I have 3 girls in one room right now and they are the best of friends but we can't wait for them to have their own space for many reasons which I won't try and convince you of. I actually have 7 kids and most of them have shared rooms at some point. It's not something I'd choose to have them do if I didn't have to. They must have a ton of clothes to need that much closet space. Their bath should be closer to their bedroom. The way you made the bath 3 spaces may look good on paper to you but it's going to feel too crowded.

    That leads me to say that you have way to many doors where they don't need to be. Why is there a door to the kids closet from the bedroom and from the hall 2 steps away.

    The way you made the master bath 2 rooms is bizarre. The closet space in the master is strange to me too. Your library seems a bit much too.

    I think I'll stop at that. Sometimes I think what sounds good in our minds doesn't translate well into a houseplan. This is one of those times, IMO.

    I hope I don't sound rude, because I'm not trying to be. If in fact you are trying to make an odd house like you mentioned above, then I guess proceed!

  • 14 years ago

    You say you don't like hallways yet the house is designed like an office building with double loaded corridors on both floors and an enclosed stairway. Upon entering the house a guest enters the kitchen area and then must squeeze by the stair to get to the living room unless they walk through the library. The library appears to be designed like a research library with stacks instead of a comfortable place to read and you haven't mentioned why that would be desirable.

    The office is secluded but it shouldn't feel like a prison cell; put a window in it.

    Why would the kitchen be wide open to the entrance hall and the stairway be closed off with doors?

    You asked for opinions and I must tell you this is the oddest floor plan I have ever seen.