Software
Houzz Logo Print
natashak_gw

Found the floorplans...but we need some changes

15 years ago

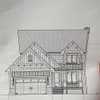
I was in search of the perfect floor plan and I've almost found it.

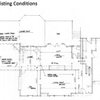
We're going to work with the architect to make some changes to the floorplan below.

I don't like the breezeway/covered porch area. I'd love to expand the kitchen, but that would be an insanely large galley kitchen and I'm not too sure I'm feeling that. We're going to cut the area in half and the breezeway half is going to be a mud/locker room as you enter from the garage. There are stairs accessing the bonus room above the garage and they will be accessible from the mud/locker room.

We are also converting the formal dining room into a library/study with pocket doors and there will be no access to the kitchen are from that room.

I'd love any suggestions.

Thank you!

Any ideas?

Here is a link that might be useful:

Comments (17)

  • 15 years ago

    I'm just going to comment on the kitchen layout and let others critique the rest of the plan. Our kitchen layout is similar. After living with it for 5 years, it's the one thing I wish I could change. It's almost too small for one person, don't even think about two people trying to prepare a meal together. Our cooktop is in the island (which I don't like) and our fridge would be next to where your back door is. The space between the island and outside countertops is too narrow and confining. When the dishwasher is open the door almost entirely blocks the walkway. Although your cooktop and fridge are in different locations than ours, the main working area of the kitchen is essentially a hallway which can be tight.

    The simplest way to change this plan would be to replace the island with a peninsula counter. Just my $0.02.

  • 15 years ago

    One more thought about your kitchen layout. If you decide to leave the island as is, I wouldn't want to walk around the island to get to and from the fridge (think of how many times you use the fridge in a given day). The way it's designed, the island is an obstacle smack in the middle of the work triangle.

  • 15 years ago

    I like the idea of a peninsula counter like kas4 suggested. Maybe take out the single back door. Instead of the three windows in family dining, have patio french doors that would open to the back patio.

    Something like this...
    {{gwi:1410443}}

    Uploaded with ImageShack.us

  • 15 years ago

    Try that again:

    {{gwi:1410444}}

    Uploaded with ImageShack.us

  • 15 years ago

    Without the island, there's a lot of wasted space in the kitchen. If you post this plan on the kitchen forum, you will have lots of people who can make some very good suggestions for improving the kitchen, as well as the laundry/bath/pantry/mudroom area.

    Since you're making the DR into a study, I'd switch the bath and laundry or closet locations so that if in the future someone might need a first floor bedroom, the bath could be accessed from the study easily.

    Anne

  • 15 years ago

    Hi,

    Thanks for the feedback. Actually, I'm definitely doing an island. I've just gone through a major kitchen renovation and I removed my old island, but I want a large island in the new kitchen, especially since we don't have a formal dining room--the island sort of becomes our informal eating space. I have a peninsula now, and I'd prefer an island. I'd rather make the kitchen larger, which is what I'm hoping to do using some of that covered porch space.

    Thank you!

  • 15 years ago

    If you're going to take some space from the porch, what about extending the kitchen in that direction and taking the items from the bottom kitchen wall (the fridge and whatever is to the left in the corner) and moving it to the "L" part of the kitchen? That way you can put an island in with the "L" and have plenty of room to move between the island and the other walkways?

  • 15 years ago

    Thinking some more: You could put the fridge on the end of that run that the sink is on, move the sink down a bit and extend that run. I'm not sure about what's to the left of the fridge in the pic right now (a hutch?) but it could be slid down or moved elsewhere once the plans change. I haven't thought that through.

  • 15 years ago

    Why not make your kitchen DEEPER so that it will accomodate the island without being too crowded. Instead of 19x14, make it 19x16. Here's how:

    You said you were going to turn the dining room into an library/study and close off the access from it to the kitchen. That means you won't need the butler's pantry - tho you might want a small closet for that library. And, since you're turning the breezeway into a mud-room, the space that is currently taken up by the four "lockers" is also available. And, since you're planning to divide the porch/breezeway in half so that the stairs are accessible from the mudroom portion, the mudroom area is going to be quite large - plenty big enough for a small closet plus a half dozen lockers. So that small closet that is next to the laundry can be moved to the mudroom area. Moving all that out, leave you plenty of room to make the kitchen deeper and enlarge the laundry room slightly and gain a bigger desk area. Like this:

  • 15 years ago

    Bevangel! That is amazing! Thank you.

    I love your ideas as that is exactly what we were thinking. The only thing is...I don't want that screened in porch. Any ideas? I want to utilize that space for something else What, though? I was thinking of extending the kitchen, but that makes one heck of a long kitchen. If I get rid of that door that leads to that space, that would create a u shaped kitchen, which I want. We need the space left there because my husband's theater will be directly under this in the basement.

    The kitchen look I'm going for is in the link below.

    WOW! Thank you again! Such an awesome job.

    Here is a link that might be useful:

  • 15 years ago

    Alternatively, we could make the garage detached. And make the Screened in porch area a large laundry room and hall. But, I still don't know what the heck to do with all that space next to the hall.

    Would LOVE any ideas.

  • 15 years ago

    Oh, I like your kitchen picture. That will be beautiful!

    If that's how you want your kitchen to look, you'll need to rotate your island, so that the back of the stools face the dining area. This means you'll need to make the kitchen area a little deeper.

    Anne makes a good point, too. It would be nice to have access from the library to the bathroom. Maybe a shower in the bathroom, just in case it ever needed to be a downstairs bedroom.

    If that's the case, why not put the bathroom, where the laundry is...with the shower, and have access from the library and you mudroom area. Maybe move the walk in pantry, down to where the bathroom is now (the bar sink will probably have to go there, to make room for the island)...and put the laundry, where your screened porch is, now.

    A big laundry room, with plenty of storage, broom/mop closet, maybe place for the vacuum, etc...since you have the room, why not use it to gain as much storage as possible? :)

  • 15 years ago

    It surprised me to read that you don't want the screened porch. Many many people here on Gardenweb (myself included) absolutely LOVE our screened porches and list them as one of the very best features of our homes. Do a search for screened porches and you'll see what I mean. So I just assumed you just wanted a larger kitchen, not that you were wanting to get rid of the screened porch.

    But, if you really don't want a screened porch, here are some ideas of how you could use that space.

    1. Make it your sewing/craft room. It is out of sight of the main living area so you wouldn't have to pick everything up before guests arrived.

    2) If you have small children, make it a play area for them. When they get older, it could become their study area. With the kitchen door open, it would be easy for Mom to supervise play/study there while keeping any messes out of the main house.

    3) If that side of the house gets good light, turn the area into a solarium for your plants. You haven't posted the basement or second floor plans yet but I'm guessing there is no living space above the screened porch area. If that is correct, you could use one of those curved glass roofs butted up against the mudroom section of roof and have a "real green-house" effect.

    4) Not sure how much of the deck behind the house you plan to cover but that black square to the far left looks like a support post and suggests that in the original plan, the garage section of roof is extended across toward the house so that only a small walkway close to the back of the garage is covered. If so, and you don't want to change the roof-line, you could just simply put another support post where the corner of the screen room is now and otherwise leave the "screened porch" area open making it into a covered deck area. That would give you a protected outdoor living area (but decrease your heated/cooled sq footage) so possibly save you some money on your taxes.

  • 15 years ago

    Yeah, we're not really into the screened porch thing. But, I can certainly appreciate them. If I'd get one, it would be off the back door.

    My children are school age, and as you can see from the upstairs plans, there is a study area, which I absolutely love.

    I like the idea of turning it into a green house. That's a great possibility. I was thinking of converting it into the laundry room, though but what I'd do in the hall is now in question.

    All wonderful ideas. Thank you!

    I have a favor, and I hope you don't mind: I was wondering if you could turn the island for me and close the door to the screened in porch for me on your software? I'd really like to visualize if I could have the kitchen I posted with these floorplans. You helped me tremendously already with your above posting.

    Thank you!

    Here is a link that might be useful:

  • 15 years ago

    I keep thinking of the screened porch area as a sunroom/conservatory/greenhouse kind of space with tons of windows, brick floors, lots of plants and a workbench where I could start seedlings, re-pot plants, do crafts, etc.

    Like bevangel seaid, you could do a glass roof, skylights, or just several solatubes.

    For me the room would also have a big sink where I could wash out paintbrushes :)

    Your plan is coming along really nicely and I'd close the door from the kitchen to the sunroom off too. - The example kitchen you posted is gorgeous!

    Good luck with your build!

  • 15 years ago

    Something like this?

    I had to swap the planning center desk and the pantry and make the island shorter to make it fit - but your inspiration kitchen only shows three stools at the bar so I figured space for three would be enough. BTW - I like to angle off projecting corners of islands and countertops b/c it saves on bruised hips! You can also round them off if you prefer.

    I also swapped the wall that the powderroom utilites were on b/c, in this version, if doors were left open, one would have had a straight thru view of the toilet from one end of the family dining table. Flipping the powder room solved that problem.

  • 15 years ago

    Bevangel,

    Amazing! Thank you SO very much. I do want four stools, so we're definitely going to have to make the kitchen larger by a few feet (which is feasible, right?) but this is a great visualization for me. I cannot possibly thank you enough. I love it!