Software
Houzz Logo Print
intnagain

Floor plan critique, please

16 years ago
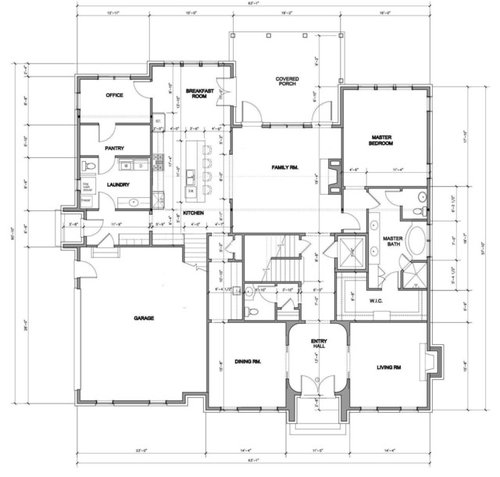
I'm hoping to get some feedback from some of the great people here on the first floor plan that I hope I've properly inserted below. I've been fussing over it for a while, and I think I need some help with fresh insight. We will start our build in the next couple of months, with any luck.

One of our concerns with the current plan is the kitchen. With the cooktop centered between the refrigerator and ovens, the sink and cooktop/hood vent will not be lined up with each other, and the cooktop/hood wouldn't be lined up with the opening to the family room. That seems to be an aesthetic issue, without any related functional concerns, unless we're overlooking something. It would allow more balance in cabinetry, though, with similar amounts of wall cabinets on either side of the hood.

We are probably going to pull a little bit of space from the laundry room/office/pantry area -- 6 inches to a foot, which might be nice to allow more space between the stool side of the island and the family room wall.

We regularly have two people prepping/cooking (but not cleaning), and family and friends always hang out in the kitchen.

The entrance to the master bath is not directly from the master bedroom because we have very different schedules sometimes, and we need to be able to get ready without disturbing the other's sleep. The door interference is something that may require some more thought, though.

I couldn't figure out how to make the smaller inline image click through to the larger image that is legible, so I've added a link to a larger image.

I would appreciate any feedback.

Here is a link that might be useful:

Comments (13)

  • 16 years ago
    last modified: 11 years ago

    I like the big mud room.

    How do you envision using the pantry? It is a long walk from the kitchen to the pantry.

    The family room will get very little natural light. Also, have you thought about where you will place your furniture in the room?

  • 16 years ago
    last modified: 11 years ago

    Those are good points; thank you for raising them.

    The pantry will be used primarily for storing special-purpose kitchen items and for bulk storage, not every-day items. I should have plenty of room to store in the new pantry everything that is in the garage right now and still have room left over for bulk storage.

    We've taped off room sizes and used cardboard boxes to try to figure out how to place furniture in the main rooms. In the family room, we're thinking about two comfy chairs with their backs to the kitchen and a sofa floating, facing the screened porch. A TV may go to the side of the fireplace.

    We've been going back and forth on whether or not to have a sofa at all, or whether to have just comfy chairs.

    Natural light could be an issue, and we've thought about putting skylights on the screened porch to help with that.

    Do you have any ideas for other fixes?

  • 16 years ago
    last modified: 11 years ago

    It looks great.
    I can't think of alternatives, but I think there might be a lot of noise from the kitchen/family room area into the master bedroom without any buffer. Especially with the TV right there.
    Is that an elevator near the main stairs? If so, I don't suppose it could be moved at all.
    Will you really use that living room?

  • 16 years ago
    last modified: 11 years ago

    I don't post here often, but since you've not had many responses I will throw in my two cents. The thing that strikes me most is the number of doors. What is the purpose of the door between the pantry and the office? You're losing storage space in the pantry and wall space in the smallish office. I also wonder if the door to the master bath and the commode area will open up into one another? Finally, this is just a matter of personal taste, but I'm not a fan of bedroom doors (eg master bedroom) opening up into main living spaces. I realize it's creating another door in a tight space, but I would prefer to see a little alcove and the door to the master moved so that it is located in the space between the fireplace wall and the wall behind the sinks. It just seems more private to me and creates a shorter hallway.

  • 16 years ago
    last modified: 11 years ago

    Agree about the door opening off the den to the master. In fact, that is the one major issue we still have with our plan and are waiting to hear options from our architect to resolve.

    I agree with the question about the living room . . . Bunny Williams said that if you want a living room to be used, put a TV or a computer in it. We have found this to be the case when we put my laptop in our very unused living room - now used every day. If you envision a music room or something, I can see that being useful, but if not you might be able to rework that space

    As far as the sofa and chairs, definitely both! You can comfortably fit a standard sized sofa and four standard size club chairs in a room that size, or maybe even a couple of sofas. . . The attached picture caught my eye because it is the same set up we will have in our house and the same set up you seem to have as well (although you don't seem to have the series of french doors)

    Here is a link that might be useful: Room with floating sofa and chairs

  • 16 years ago
    last modified: 11 years ago

    I appreciate the feedback; it's very useful.

    We do use our living room -- granted not quite as much as we do the family room, but it is used regularly, for reading, music, and conversation.

    That is an elevator just off the foyer in the center of the house, and I don't think its location can change much.

    rrah, you have a good point about all of the doors. We talked a while back about a pocket door from my little office space into the pantry, but it never got put on my list. (And if it's not on my list, it might as well never have been discussed!) The extra wall depth required to have a pocket door there might be a good trade, if we end up thinking we need a door there.

    We'll have to think about what to do with the master bedroom & bathroom doors.

    That's a great picture you linked, athensmomof3. There's a ton of seating in there.

    Would the lack of alignment between the sink and the cooktop bother anyone?

  • 16 years ago
    last modified: 11 years ago

    OP--I noticed the lack of alignment, but I didn't comment on it for a reason. I imagined two cooks in the kitchen; one at the sink and one at the cooktop. If the two were aligned perfectly there would be a bit less work room for both people. Having them slightly off center allows more room. I also went into my own kitchen (cooktop in island, sink across from it). They are not aligned exactly and it works just fine. They are close enough, but not so close that two people working bump into one another. Our layout is different overall, but it has never bothered me visually.

    I don't know enough about kitchen design to specify how much space would be required for two people to work comfortably and have the pieces align.

  • 16 years ago
    last modified: 11 years ago

    Although I do think the coffee table in that picture is too big for my taste and makes it look a little crowded, I like the seating options in that room. I think many folks don't put enough furniture in their rooms which makes them look sparse, and there are lots of options for both conversation and television. . . It also does a good job of being sure all seating has a table beside to put a drink, which I think is important. I might not have had both couches though (substituting another pair of chairs), as it seems to block much of the french doors.

    I can't tell for sure but I expect you enter this room roughly where your entrance is, so it should have a similar feel.

    I much prefer floating furniture too rather than lining it up against a wall which is why this room caught my eye.

  • 16 years ago
    last modified: 11 years ago

    Another comment (which I typed and then lost) - I would move the door to your bedroom around the corner to where the line dissects the space. This would vastly improve the sightline from the kitchen and den, and would create a small alcove entrance hall where you could put something attractive to look at rather than a door or door frame (clock, small chest with mirror, small table with artwork and a small lamp, etc.)

    I agree it may add to the door congestion but I would think your bedroom door would mostly be open against the wall so it would not clog things up too much.

    Have you thought about a pocket door entering the bathroom? We have the same early riser problem and even though I generally don't like pocket doors, it works well for this situation as the bathroom door can be closed off when my husband is getting ready for work (early!)

    I have also seen bathrooms laid out like yours where the door to the toilet room is on the corner like your shower one is. You would have to move your plumbing fixtures in there (is that a second sink?) around to accomplish that but it would get rid of the interference with the entrance door.

  • 16 years ago
    last modified: 11 years ago

    I don't agree that the current door from family room to master bedrooom is a problem as far as "sight lines" go. You actually go from the family room into a short hallway and then have to turn left to get into the bedroom. So, even if that bedroom door is left open all the time, all anyone will ever see from the family room is a short hallway. I'm much more concerned with just how difficult it might be to get large bedroom furniture aound that corner and into the masterbedroom! You might want to consider turning those three windows in the masterbedroom into patio doors just in case you need another way to get your furniture in.

    I also think the door interference problem in the master bath is relatively easy to solve. Unless you anticipate needing to get a wheelchair in/out of the toilet room, just use a narrower door (24" maybe) and hang it so that it swings inward toward the vanity.

    Or, if you want to keep a 32" wide door on the toilet room, create a room shaped like the shower stall, only slightly larger and with a longer angled wall. Then put a 32" door on the angled wall. You would then need to angle off the edge of your vanity (so that you have room to walk) and move the sink that is closest to the door a little closer to the other sink. But you have plenty of room on that vanity so moving the sinks 6 to 10 inches closer together isn't going to crowd them.

    BTW, I'm not sure exactly why you want a sink in the masterbath toilet area since you have two others RIGHT there - but since I've never seen anyone do this before, you must have your reasons. I left it alone. If nothing else, if someone is ever wheelchair bound you could make that room large enough for wheelchair access by taking the sink out. Most toilet rooms are WAY too tight to be used by someone in a wheelchair.

    IF, and only if I were planning on having a showpiece hood over the range, I would want to have it lined up with the opening between den and kitchen and with the fireplace. The range and sink themselves are hidden from the family room by the ponywall so their positions relative to the opening between the two rooms doesn't matter. But a fancy showpiece hood would stick up where it can be seen - and in that case, I would want it centered. I wonder if you could accomplish that by moving the range down close to the double oven and then moving the sink and dishwasher to breakfast room end of the island. Your dishwasher could go right up against the end of the island which would put it closer to where most of the dirty dishes will be created anyway. You do want to make sure you keep at LEAST 12" to 14" of space between the edge of your range and your double ovens tho because you want to have room to set hot dishes down. I can't tell the dimensions on your plan well enough to decide if you actually have enough room to make the switch. And, like I said, if you don't plan on a a "show-piece hood" I'd just leave things in the kitchen the way they are.

    Okay, now on to the problematic things I see:

    You have door interferance issues in the mud room area that REALLY need to be addressed. The exterior door in the mudroom swings right into the swing path of the door to the garage AND it also partially blocks the entrance to the laundry room. I was actually wondering if you really needed the exterior door to the mud room since you have another man-door that exits that side of the house just a few feet away in the garage? Then I thought that maybe you plan on having a fence beside your driveway and that the side yard would be the doggy play area. In that case, I can understand that you might want to let them in/out without having to take them outside the fence.

    Aesthetically, I also don't like the string of doors that are lined up from the garage to the office. It just looks "wrong" to me.

    And, even tho you only plan to put "seldom used" items in the pantry, it is still an inconveniently long distance away from the kitchen - regardless of whether you access the pantry via the office or the mud room. The pantry is also a fairly good hike away from the garage AND you have to open THREE doors to get there! Imagine doing that with you hands full of stuff. Because of its inconvenient location, I suspect the pantry would wind up being used as a very large closet for the relatively small office and that eventually you (or some future owner) would decide to just knock down the dividing wall between office and panty to make a space large enough to be used as another bedroom.

    I also can't imagine anyone EVER being willing to use that toilet in the laundry room. My folks - who had a small ranch - similarly put a toilet into their laundry room. Their laundry room had an exterior door and was their main entry/exit when doing ranch chores and access (via a short hallway) to their kitchen. They thought it would be good to have a toilet they could use when coming in muddy from doing chores. But it turned out that their laundry room which was actually smaller than yours - was just too big and served too many purposes for the toilet to seem private enough to ever use... even when the two of them were the only people there. Less than a year after moving into their new home they pulled up that toilet, tiled over the floor and put in more counter space for folding laundry. They eventually plumbed a corner of their barn and moved the toilet over there but putting it in the laundry room was a wasted expense.

    If you want a toilet in that area - and I can understand why you would want one easily accessible from the side yard and the garage - it really needs to be in a small room of its own for privacy's sake. The sink can be in the laundry area for more general use but the toilet NEEDS to be closeted off.

    The dog wash shower is a great idea (wish I had thought of that) but having it right next to the freezer seems odd. Why isn't the freezer in the pantry area? Also, the footprint (24" x 24" ???) for the freezer you show is only large enough for a TINY under-counter style freezer that will hardly have room to hold a couple of gallons of ice cream. If you really have use for a freezer that small, just stick it UNDER a counter. Don't devote a whole corner to it. Otherwise, I'd plan on the freezer's footprint being more like 32" x 32".

    I realize I've now totally knocked one whole side of your first floor design and I always hate it when people criticize things but don't really tell me how they would change it to correct the problems. Plus, I just LOVE playing around with floorplans so I hope you don't mind that I took a shot at making some changes to yours to address the issues I mentioned. Here it is. Major changes are highlighted in red.

  • 16 years ago
    last modified: 11 years ago

    Wow, lots more ideas and things to think about.
    Thank you, everyone. bevangel, the changes you made on the plan really help in thinking about how you were talking about it.

    Time to sit and think some more about how we're going to use the space!

  • 16 years ago
    last modified: 11 years ago

    It would bother me to hear a 'flush' on the wall area of the powder room, while dining. Perhaps to reverse basin and toilet, or, better, to utilize the under-stair area and move away from dining room wall.

  • 16 years ago
    last modified: 11 years ago

    You apparently have given this some thought.
    It surprises me that you plan to have the DR and LR completely separated from the flow of the house......especially from the kitchen.
    Typically these kinds of rooms become "show rooms" and rarely if ever are used.
    In this day of huge per SF costs, I wonder why anyone would want to waste space like that.
    If it were me, I'd rather have less SF but a more unusual bang for my buck.