

Wainscoting--panel size
17 years ago
Sort by:Oldest
Comments (12)
Related Stories
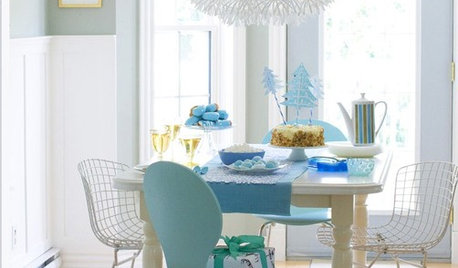
DECORATING GUIDESBeautiful Details: Wainscoting and Paneled Walls
Paneled Walls Add Substance and Style to Both Modern and Traditional Homes
Full Story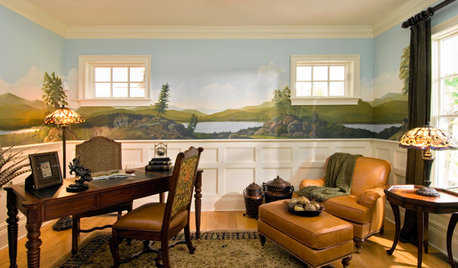
WALL TREATMENTSGet Onboard With Wainscoting
Help traditional rooms stand out with decorative wall paneling touches that use contrast, color or perspective
Full Story
REMODELING GUIDESThe Wonders of Wainscoting
Stained or Painted, Paneled Walls Give a Room Interest and Charm
Full Story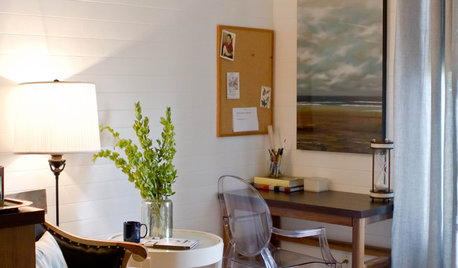
WALL TREATMENTSHorizontal Wainscoting Widens Wall Appeal
Turn beadboard or paneling 90 degrees and watch it wake up your walls in a whole new way
Full Story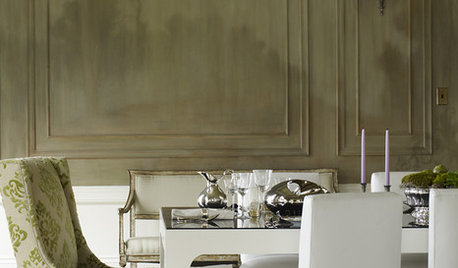
DECORATING GUIDESGive Your Walls an Architectural Dimension
Make a room special with the texture of wainscoting, panels, shiplap and more
Full Story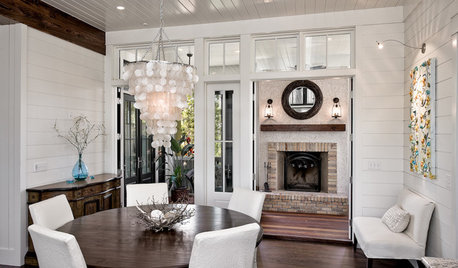
Painted Paneling for Straight-Up Style
Brush away boring wood boards. A color makeover can give your paneling, and your home, new charm and flair
Full Story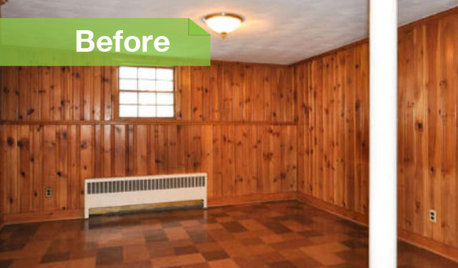
PAINTINGKnotty to Nice: Painted Wood Paneling Lightens a Room's Look
Children ran from the scary dark walls in this spare room, but white paint and new flooring put fears and style travesties to rest
Full Story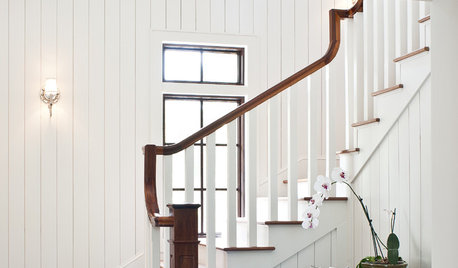
REMODELING GUIDESHeighten a Room With Vertical Tongue and Groove Wall Paneling
Visually increase space while upping architectural interest by giving your walls this texturally rich treatment
Full Story
REMODELING GUIDESPanelled Walls Dress Up Your Living Space
Versatile Wood Updates and Enriches Rooms of Any Style
Full Story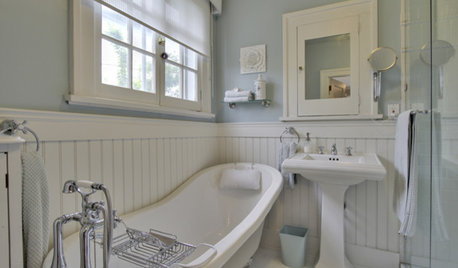
REMODELING GUIDESRenovation Detail: Beadboard Wainscoting
Tastefully protecting your walls from knocks and splashes, beadboard wainscoting is an eye-pleasing design element as well
Full Story





brutuses
acountryfarm
Related Professionals
New Orleans Architects & Building Designers · Manchester Architects & Building Designers · Cheyenne Architects & Building Designers · Cowansville Architects & Building Designers · Port Saint Lucie Design-Build Firms · Valdosta Design-Build Firms · Frisco Design-Build Firms · Gary Design-Build Firms · Alexandria Design-Build Firms · Elkton Home Builders · Vicksburg Home Builders · Greensboro Home Builders · Waco Home Builders · San Angelo Home Builders · Sterling Home Buildersmegradek
kelleg69Original Author
brutuses
kelleg69Original Author
brutuses
brutuses
megradek
kelleg69Original Author
dixiedoodle
brutuses