Software
Houzz Logo Print
shelly_k_gw

Thoughts on this floor plan

18 years ago
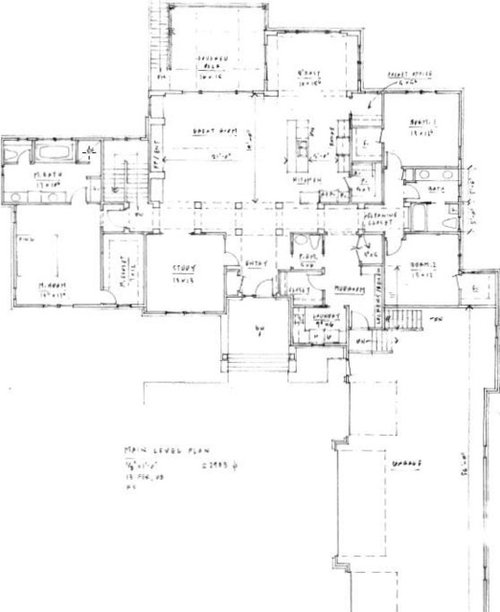
We are still in the developing stage, but getting close. I am looking for feedback on this floor plan. FYI, we are a family of 4 with two young children and our lot is narrow and long, thus the courtyard garage. We wanted a larger garage as this lot is on a golf course and we own a golf cart and have lots of kid toys and we plan to stay in this house long enough to see our children have cars.

There are a few smaller changes yet to be made but this is basically it before we start working on exterior stuff.

I hope you can see these images and dimensions. I included both the main floor and the basement floor plan. We will likely finish the basement floor plan within the first year of living in the house but hope to save on taxes by not finishing it right away.

Basement floor plan:

http://i34.photobucket.com/albums/d140/shellykleis/basementLevel.jpg

Here is a link that might be useful:

Comments (4)

  • 18 years ago

    It's a bit difficult to see, but I'm seeing a lot of good things, and things people here look for...good closets, the powder room easily accessible for guests and family, the nice mudroom area off the garage with an enclosed laundry room.

    Where will the kids come in from playing outside? Make sure there is adequate space and access for kids with muddy boots, a handful of frogs, etc.

    Whoa! Just looked at the basement. You are a very fortunate family. It looks WONderful. However, if you expect that the kids will play downstairs, it will probably be awhile before they actually do. In our last house the Rec room was in the basement and it really only served as a storage room for the toys and books they usually dragged upstairs. They didn't like to feel isolated from me, even though with a big family, they had lots of company in each other. Your basement is a great space for spending time together and for when the kids are older.

    Oh, almost forgot to tell you the one thing I'd change: the master closet door...I'd switch it to the end near the master entrance for 2 reasons...1) leaving more uninterrupted wall space, and 2) so you don't have to traverse the whole room everytime you want something out of it. It'd be nicer to have it closer to the bathroom for dressing after showers, etc. If you're on the patio and want to grab a sweater, for instance, it would be a quick in and out.

    What is that little alcove area on the opposite end of the kitchen from the pantry? Desk space maybe? (I would love to be able to close of my usually messy desk.) I could see it being very useful, but can't read its room label.

    Best wishes!

  • 18 years ago

    I would switch the stairs and the master closet. I don't think that would affect the basement design much, but would give you a closet within the bath and an un-interrupted bedroom wall.

  • 18 years ago

    Great floor plan. You're kitchen/breakfast (and great room) is almost exactly like mine. If you want to see pictures, it is in the Finished Kitchens Blog (under my username) and in Kitchens We Love (French Gray Island Kitchen - Gray section, although it's a green/blue, not gray)

    Anyway, I would not change the stairs and the MBR closet. It will be inconvenient. You have plenty of uninterrupted wall space in the MBR, even after bed placement. This is something we looked at also over our entire plan. It's amazing to me that wall spaces for furniture, artwork, etc is not considered by a lot of architects - even the good ones.

    I would delete one of the two doors on the main level powder room. At first I was going to say the one in the Mudroom, but you'll most likely keep the door to the foyer closed 24/7 because who wants guests to see a toilet when they first come into the house? Unattractive, imo.

    MB toilet room - someone started a thread a long time ago about a DH who had passed out in the toilet room. Paramedics could not get the door open due to his body blocking it. He was fine, but it was a hard lesson learned. Our MB is similar to yours (you didn't use an architect in Tulsa, did you?! lol ) and instead of a toilet room (with a door), it's behind a wall w/an opening instead of door.

    What material are the posts/columns in your "gallery" hallway going to be made from? What style is the exterior of your home?

    Does the ceiling height of the kitchen drop down lower than the Great Room? Is the Great Room cathedral?

    Lower level: I would delete the second sink in bathroom and replace with a linen closet. Would also open up the bath by removing the toilet room door. There is another bath on this level to use, if someone is in the shower.

    I would work on left/top bedroom - move closet to share wall with Theater Room because the bedroom doesn't have a good wall for bed otherwise. Make doorway going into theater room single and give that little bit of wall/floor space back to the bedroom.

    Great plan, otherwise.

    Here is a link that might be useful: KWL

  • 18 years ago

    Thanks, everyone, for your thoughts! Good suggestions.

    Rhome410 -- the room off the kitchen is a pocket office. It will have a desk on one end that is 5 1/2 feet wide and window on the other end and possible more counter on the long wall. I like to have my desk out of sight of the kitchen and DH will be using the study for his business, so I need my own area. I may do a pocket door on this pocket office to really close it off. I've always had a desk in the kitchen and I hate it being in the open -- it's alway a disaster!

    We are moving the master closet so that it comes off the master bath -- switching the stairs and the current master closet. I debated, but I will like that better and then I don't have to be naked going across my room to the bath.

    Also debated on the two doors to the powder room. The architect did not recommend it and I may take out the one in the foyer and just keep the one to the mudroom area.

    Also, I expect the kids will use the basement for play area which is why that one room is going to be playroom for now. My kids are young, but they love to play downstairs by themselves and do so very well. I have that in my current house and it works great. We have a few toys in the upstairs family room, but the great majority are in the basement. And when they are older, the basement family room can maybe be more of a game room too.

    We are changing Bedroom 3 in the basement as well because the stairs are moving because of the change to the master closet upstairs. He is adding a walk -in closet to this room instead of bi-fold doors. I hate bi fold doors -- they always break! So I'm anxious to see how that looks.

    The ceiling height throughout the main floor is 11 feet and the basement is 9 feet. We don't have any vaults or trays. I'm not sure what the colonnades will be in material yet, but I like craftsman type style -- so they will be a more square shape.