Software
Houzz Logo Print
boymom_gw

16x16 Jerusalem Gold bathroom question (Long, sorry)

17 years ago
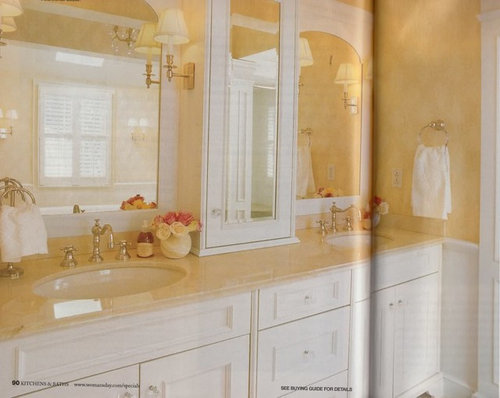
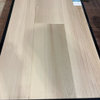
My aim is for a sleek, simple, traditional elegant spa-like master bathroom. The bathroom is large, with an octagonal separate "room" for the bathtub separated by an archway. The tub deck takes up almost half the octagon. The entire bathroom floor has just bee laid with 16 x 16 polished jerusalem gold. Counter tops will be JG slab, as will the tub deck. The tub face will be paneled white wood (we have large white doors and baseboard, and are building a new white bathroom vanity cabinet with integrated medicine cabinets both sides of double sinks, with moulding up to the ceiling soffit).

Anyway, all that's left to tile is the shower and backsplashes. The plan has been to use 1 inch polished JG mosaic squares on the floor and ceiling of the shower, but more 16X16 on the shower walls. The backsplash of sinks will be slab 4", 6" or 8" backsplash for the tub. I didn't want to do a tiled backsplash in the tub room because the windows come down very close to the tub.

Anyway, here's my question. Should I do the entire shower with the 1 inch mosaic squares? Or should I add another shape of JG tile to the shower walls? With my focus on simplicity, I'm afraid I've gone too simple.

Thanks in advance!

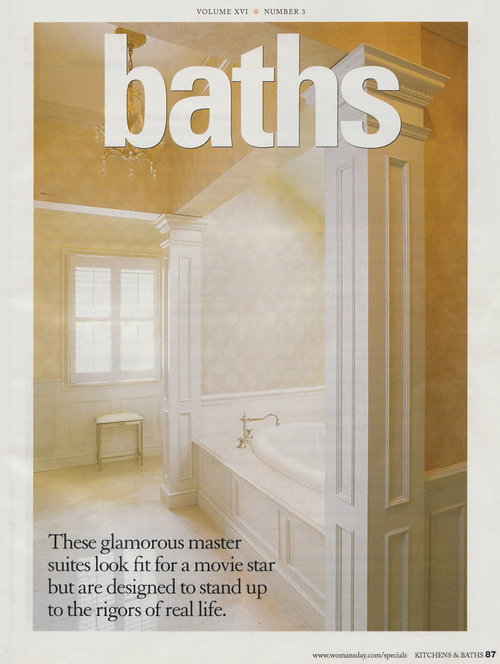
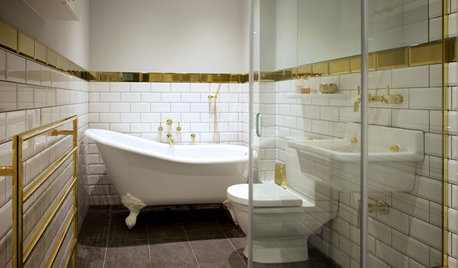
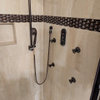
Here are some pics that inspired the look I want, however our sinks will be in the middle, with a cabinet on both ends of the entire vanity, rather than one in the center. So the mirror will be large, in the center,in a crown moulding "nook".


Paneled bath front:

more pics my actual bathroom coming next!

Comments (8)

  • 17 years ago

    So here's the bathroom. We're working mostly with the layout we had, however the bathtub room entrance used to literally be in the bedroom with no separate door to the bathroom, so we've closed that off and made a new opening near the shower entrance, and rotated the tub around to face the rest of the bathroom. I've included pics of the crazy bathtub room and its ceiling, as well as the view from the shower, and the area where the vanity will go. My arched windows already had cut frames (shame, I know), so we're doing a windowsill, and I'd like to see some painted wall between them and the tub backsplash (since the tub isn't centered with the windows, I want them to fade into the wall). I hope this all makes sense.

    Still wondering. Do I do the shower in all mosaic one inch? Or just floor and ceiling with more 16' on the walls? Do I use mosaic on the tub backspash (I also fear this might draw attention to my un-centered windows. My designer friend says as long as I put a great piece of art or mirror on the focal wall, it'll work).

    I hope this all makes sense! it's a weird but magnificent room. Oh one more thing. We're returning a beautiful leaded glass window to the wall on the tub room that faces the closet doors AND the wall separating shower from tub room. It WILL BE properly encased in tempered glass for the shower.

    Note the vanity area is much wider than it looks - the ceilings are rather high.

    {{gwi:1414380}}
    {{gwi:1414381}}{{gwi:1414382}}{{gwi:1411213}}{{gwi:1414383}}{{gwi:1414384}}{{gwi:1414385}}{{gwi:1414386}}{{gwi:1414387}}

  • 17 years ago

    If you're going for a look of simplicity, I would not use 1x1 tiles for a complete shower. The smaller the tile, the more busy it will look, so you're basically going from one extreme to the other. If you want to add some interest to the shower, use 12x12 tiles on the diagonal, the variations in the stone color will offer a very subtle but classic look.

  • 17 years ago

    thank you! What about sticking to my original plan? 16x16 on the shower walls, and one inch floor and ceiling? He can also do a decorative line of one inchers around the shower, but it would interrupted by the leaded glass window facing the tub room and the shower window that looks outside.

    Or should I switch the walls to 12 x12?

    I'm starting to feel the leaded glass is enough interest. All of my fixures, btw, are on the wall to the right, which you can't see.

  • 17 years ago

    Sorry, and should I stick to my plan for a simple slab backsplash in tub room? We were going to do about 6 inches, because the tub deck is so huge (4" didn't seem enough).

  • 17 years ago

    Using 16 x 16 vs 12x12 is really a matter of preference, I'd personally use the 12x12 to give the room some interest without straying from your original vision. In regards to the backsplash for the tub, again it's personal choice, but I'd probably just go with a slab.

    Try not to second guess yourself, you've made some really beautiful choices, have wonderful inspiration photos, and the concept is timeless. Once it's done, if it looks too plain for you, you can always bring in more interest through some art or accessories. Trust your instincts!

  • 17 years ago

    thanks. I think since the 16 x 16 is already here (in boxes, waiting), I'll stick with it.

    However, I just posted a ceiling tile transition question - would love your response there!

  • 17 years ago

    I am not sure where your other post is, I did a search of the threads connected to your name and came up empty. If you let me know where it is, I'll be happy to offer my 2 cents!

  • 17 years ago

    should just be a few posts above this one, but here you go lukkiirish:

    http://ths.gardenweb.com/forums/load/bath/msg031247447661.html?10424