Software
Houzz Logo Print
nbptmomto3_gw

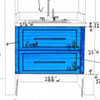
what do I do with this space? *picture*

16 years ago

The "space" in question is the one in the shadows. It's a deep & narrow space between my shower and the laundry area wall. It had conceptually started out as a narrow linen closet but due to space constraints on both sides, ended up being a barely usable space. It's 33" x 13" without finish work/moulding.

I still need to use it for towels but now trying to think outside the box. My carpenter is a whiz and can do anything. Should I do open shelves? A wine rack towel holder thingy? Baskets? pull out shelves? Flipper doors? Cabinet doors? A combination?

I'm thinking that anything requiring moulding or doorframe will whittle the opening to a ridiculously small space. Does this make sense? Assuming this would be the case with pull out baskets or shelves too, right?

Does anyone have any ideas for me?

Comments (10)

  • 16 years ago

    I would have him build something like this (but with a single door)on those large caster wheels for easy moving. The door would have shelves as thick as possible and still fold back out of the way when opened, then you'd reach in and pull out a set of shelves that you could roll out as far as necessary. I couldn't find a great pic although I found some before when I was looking for roll out pantries. I'll look through my stuff and see if I can find a better pic.

    Here is a link that might be useful: {{gwi:1423372}}

  • 16 years ago

    Here is another idea. I'd still put storage on the doors as otherwise the pull out shelves might be too deep front to back to be stable. This example wouldn't have the whole shelf unit slide out, just the individual shelves.

    Here is a link that might be useful:

  • 16 years ago

    IKEA sells the tall roll out pantry style in various widths.
    That would be one option. They are made generally for the 24" depth of kitchen cabinets, so that would only waste a few inches behind the roll out.

    And then you can look online at Rev-A-Shelf for both wooden roll outs and for wire rollouts. I have three of their short versions, which are totally stable and of excellent heavy duty quality. They make the tall roll out inserts which can get very expensive. You can see their products at Lowes, which is where I bought mine.

    Is your linen closet area the same width (13") all the way back? Why not just put it into the laundry area? And have the carpenter build you a set of 12x12x15" deep open display shelves next to your shower, all the way to the ceiling? The euro style hinges for simple flat doors (maybe with frosted glass inserts) can be mounted w/o anything on the sides except the wall of the shelving unit. It would look dramatic I think.

  • 16 years ago

    how about storage behind storage? have a moveable cabinet for the towels etc made to fit in the front - that you can pull out and have more storage behind it? shelves behind it might be able to be pulled out then also.
    the 'behind' shelves could be used to storage Christmas decorations, l*uggage, or even your jewelry or other valuables - since if made right no one will know it is there!

    maybe it could be lined with cedar for a cedar closet in the back? store your winter c*omforters or blankets there...

  • 16 years ago

    I would bury at least part of it. 33" deep is going to be annoying to keep clean and items will get lost at the back. A shallower space will be more user friendly.

  • 16 years ago

    I wonder if something like this would even be possible...

    A tall, narrow pull-out door with deep baskets attached to the door. These would be the 'front' baskets, and the glides would need to be really deep, full-extension glides -- deeper than 24" if such a thing exists.

    Then, behind the door and it's attached 'front' baskets, you'd have a second set of baskets on a second set of glides. These would be able to pull out to just in front of the opening, at which point, you'd be 'nose to nose' with the front basktes.

    Then again, how would this be any better than a single set of 12" wide x 24-30" long drawers?...

  • 16 years ago

    I'd put the corpse of the person that laid out the plans for this odd situation, and brick it up! :-)....just kidding.

    I think I'd just wall off the space. By the time you get molding or shelf casing in place, you're going to end up with only about 6-inches of width. Even then, I think it might look a bit peculiar.

    Create a time capsule by putting some stuff in a big jar or a can that you can seal, then close up the wall. 50 years from now when someone else remodels, they'll come across it and marvel at the old photos of your family, newspapers from 2010, etc. We did this in a hollow cavity at the bottom of a stairway in our house. It was fun deciding what to include in our capsule.

    We got the idea when one of our old bathrooms was demolished. Inside the wall were several old newspapers from the time when the house was built in the 1940's. Obviously, one of the workmen just stashed the papers as he was working, but it was fun for us to read them, especially the department store fashion ads and the ads for appliances of the era.

  • 16 years ago

    Great ideas so far. If it was my space, I would have a roll-out storage cart built for that area...a place for cleaning supplies and to hang broom, mop, etc...or burying that corpse there would be handy too...LOL.

  • 16 years ago

    I'd use at least part of the space to build storage like a pull out pantry and set it on long drawer slides. Or a couple of them stacked.

    Between my toilet and my vanity cabinets I built a dividing cabinet. The dividing cabinet carcass is about 48" tall, maybe 12" wide, and about 30" deep.

    That cabinet carcass holds a small pullout drawer up top and a larger pull out "pantry" in the lower portion. The lower pullout pantry is on 28" slides and it's divided in two with a vertical partition, and on each side of the vertical partition I have a few shelves.

    When the pantry is pulled out one half faces the sink vanity and the other half faces the toilet. The part that faces the sink is used by my wife almost like a medicine cabinet. The shelves are only about 4" deep, so it suits that purpose just fine. The shelves that face the toilet are deeper, about 5", deep enough to hold rolls of toilet paper, paper towels, cleaning supplies, etc.

    Since you have a 45-degree wall to the left that would hinder access, I'd just make a unit that opens to the right. You could get 10" deep shelves for decent storage.

    I'd say to rip and replace the walls, but I see the shower valve is on that wall and you already have a niche in the shower on the other wall.

    Regardless, be careful with the plumbing since it's a wet wall.

    The room on the left is laundry? Can you access any of the space from the laundry room for wall storage on the upper parts of the wall?

    Use the lower part of the cavern for a pullout pantry accessible from the bathroom, use the upper part as in-between stud storage accessible from the laundry room.

  • 16 years ago

    Can you just incorporate into the laundry room - it looks pretty unusable in the current configuration.