Software
Houzz Logo Print
anitaladyrose

Floor plan - thoughts?

12 years ago
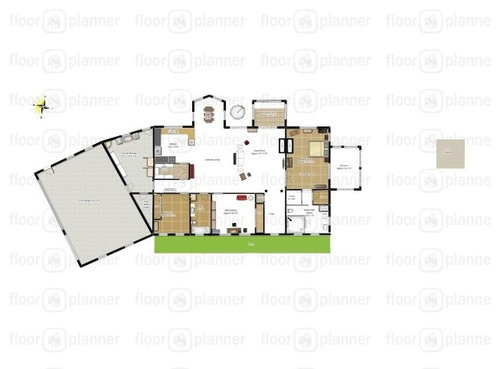
Hello,

We are in the planning stages of our build. It is such fun to dream! I am learning so much by reading the posts on this forum.

Our children are grown so it will just be the two of us in our new home. We moved to the south after living for years in southern California.

We will build a three bedroom, 2 bath one story home. The home will be between 2000-2500 sq ft, small in comparison to many of the homes I have seen on this forum, but more than enough for us. We own the lot - 1.1 acre.

We are set on having the master suite separate from the kitchen, laundry, garage and other bedrooms in the home. Other must haves include kitchen proximity to garage, a fireplace (we will have a double in living/master), windows in the bathrooms, and cathedral ceilings in great room and master. We are planning to install tile floors throughout the entire home. We are aware of the drawbacks of using tile, yet we will work with it as we love the clean look and easy maintenance. Also, we plan to install the highest quality windows that are within the budget in order to save on energy costs as we want a lot of windows - and a sun room!

We have created a rudimentary floor plan using a free online software. Please note that the measurements are approximate. I am aware that my plan is lacking as are my skills in the software. But it is fun to see our dream 'on paper'!

I know, the garage is huge - that is for my husband - his dream garage! We like the angled garage as it works perfectly for our lot.

As you can see from the plan, we intend to have a huge pantry in the kitchen (got this idea on GW!). This will minimize the number of cabinets we install in order to save $$ and use it toward the structural elements of the home instead. My husband is set on building with a sealed crawlspace that is heated and cooled.

We will have glass brick walls enclosing the walk-in master shower.

We plan to meet with a builder soon. We have been researching the local architects (expensive!) and designers in order to have the plans drawn.

Any thoughts would be appreciated! I apologize for the quality of the pic, I need to work on getting a better one!


Anita

This post was edited by AnitaLadyRose on Sat, Apr 26, 14 at 14:01

Comments (11)

  • 12 years ago

    Our house is somewhat similar to yours, at least in floor plan and flooring (we have tile in a few areas, wood in the rest). We also have the open layout and cathedral ceiling in the great room...thing we've noticed is that this is a very noisy house! Even with the bathroom doors closed *and* the fan on, you can hear almost everything that happens in the bathrooms! I wonder if you could plan on adding sound deadening materials to the interior walls?

    I can't tell what that room is at the front/center of the house is - a possible bedroom? We are also empty nesters and put sliding doors in the bedroom that "matches" your room. Makes the room more versatile, as a den/exercise room, or a guest room if the doors are closed. We originally talked about a barn door there, the cost was too much...

    I'm no floor plan expert - others can help with the specifics of your plan...

  • 12 years ago

    Thank you for your post! That is a helpful observation. It's great to know that someone else has a similar floor plan! Are you happy with the flow of your plan? We are now in a home with a basement garage, and we are looking forward to having the garage closer to the kitchen when bringing in groceries...

    That front room is a bedroom that we will be using as an office/library. I like the idea of the sliding doors. We will use the other bedroom (closer to the garage) for the guest room.

    Here is another pic of my floor plan.
    Anita

  • 12 years ago

    Yes - well, our floor plan is *sort* of similar. We don't have a window directly in the kitchen, though. You have a decent sized foyer, and your laundry area that is completely closed off from the main house will keep the laundry noises from the rest of the house...we are happy with the flow of our plan since it's just the two of us, but it could be noisy/not enough privacy if someone with children bought the place...I'm thinking of resale in 20 years or so, although with our plan, the buyers could wall in some doorways, etc., for privacy and sound control.

    We use one of the extra bedrooms as an office/den; we have exercise equipment in the room with the sliding doors. I can ride the exercise bike while talking to someone in the great room, or I can slide the doors shut if I'm breathing too heavily! I agree that it's nice to have the master bedroom/bathroom completely separate from the other bedrooms...if we just had some way to contain the bathroom sounds....

    Is your MB accessible? We have a walk in shower and grab bars by the (raised) toilet, also a sliding bar shower head - we both love our MB!

  • 12 years ago

    Consider swapping location of Fridge and stove--for multiple reasons including better access between stove and sink for prepping, and keeping the hot stove away from the "entrance" to the kitchen.

    I like floorplanner, but your images are small, so difficult to really see/comment on.

    Also, you have a big "empty area" between the kitchen and the LR. What is your plan for that "cathedral ceiling" area?

    Beyond that, it is really hard for me to comment because of the image size.
    (sorry!)

  • 12 years ago

    Another attempt at posting the "Floorplanner" version of our home. I am disappointed that I cannot get a better view... Oh well, I gave it a try.

    Anyway, we did swap the stove and refrigerator - thanks for that idea... Also, we deducted 4 feet from the great room as the plan was larger in square footage than our budget allows. We are now just over 2000 sq feet, not counting the mud room/laundry. We will see what magic the architect/designer can do. We have yet to find one. We will meet with a builder first.

    The space behind the sofa will eventually have another seating area with plenty of room for access between the kitchen and dining areas. We love the open feeling. The house we lived in for 9 years was an open plan and we loved it. Our house now is not, and we feel very cramped, even thought it's just the two of us in 1920 sq feet.

    I am so excited! We are in the (very) early stages... but it is so much fun right now! Dreaming...

    We went to our lot today and cleared more of the brush and small trees. We also took measurements and found that the home will fit just as we thought it would! I "stood" in my "entryway" and imagined the house around me. What a feeling! I read on this forum that writing down a vision is a good idea, and I have started that process.

    Thanks to all the posters on GW! Happy Sunday!

    Anita

  • 12 years ago

    What is between the two bump outs on back? Is the space there large enough to be usable? Is it worth the extra costs of more complicated foundation and roof lines?

    I'm not thrilled with the sight line that goes straight from the dining area through the great room and all the way into the bathroom. If you flip flop that bathroom, the door won't be quite so out in the open. I realize you'll have to play with the layout of the fixtures, since you have another door in the bathroom.

    Or if you create a small alcove for the doors to the bathroom and bedroom, either on angles or square, then you can have the bathroom door be more private and close enough to the bedroom door that you could eliminate the door between the bedroom and bath.

    If this is clear as mud, a rough mockup below.

  • 12 years ago

    The other bump out is a screen porch. We did really want a dining area that did not encroach on the great room and that has windows, as the view out that side of the house is of a beautiful wooded area...

    Thanks for the input, I never even thought about the site line to the bathroom! I like your idea of the alcove. The room closest to the garage will be a guest room, so we want to give our guests a private entrance to the bath, and your alcove solution will also provide that while eliminating that extra door! I like it! Back to the drawing board.... :-)

    Anita

  • 12 years ago

    I've had a house with the MBR just off the GR. You might want to think about an alcove there too so you don't direct sightline into your MBR. (unless that doesn't bother you).

  • 12 years ago

    I am not a fan of the angle of the garage and laundry room. It complicates the roof and makes for odd unusable corners in the closet and laundry room. You could make the appearance interesting in other ways from the front.

    I might swap the foyer for the ? den/office. That way guests enter closer to the kitchen and farther from the master.

    The alcove for the bath and bed entry is a great one. I would take it a step farther and swap the bedroom and bath so the bathroom is more private for guests from the kitchen, living room, and dining room.

    2 doors to the pantry wastes a lot of valuable wall/storage space.I'd keep the kitchen one since it will be used most often. I think the entry from the garage to house could be tweaked to make less hall.

    I agree the back bumpouts will add to cost and roof line, are they worth it?

    Overall there are many great things on your plan! You will know it is done when it all feels done to you. Everyone has an opinion, so sort through and discard any comments including my own if they aren't right for you.

    Congratulations on the chance to design your own home!

    lafdr

  • 12 years ago

    What is the room in front of the master bedroom?

    Glad you are so excited. Congratulations!

  • 12 years ago

    Redlover - that is the master Bath and on the side of the master is "my" sunroom! There are two closets between the master and the bath. The bath has a walk in shower and no tub.