Software
Houzz Logo Print
lazydawgxxx

Posting plan from BHG Designer

18 years ago

I've just started the long journey towards building my dream home. I have a tentatvie plan that I'd like to post. The problem I'm having is when exporting the plan to a jpeg file, it will only export what is on the screen. If I make it small enough to fit the entire plan on the screen, labels and dimensions are not legible.

Is there a trick to exporting this plan to jpeg in a size that people could read?

Comments (21)

  • 18 years ago
    last modified: 11 years ago

    This is how Mighty Anvil described the process:

    posted by: mightyanvil on 07.31.2006 at 10:05 am in Building a Home Forum
    To post a photo:
    go to http://tinypic.com (it's free and no sign up is required)
    select "browse" and go find your jpg, png, gif, or tif photo file and select it (it will be automatically downsized to 250K)
    select the "upload image" button
    copy the contents of the "HTML" window and paste it into the text part of your message.
    Now preview you message. If you can see the photo, submit the message

  • 18 years ago
    last modified: 11 years ago

    I think I've figured out a way to do it. So here goes.

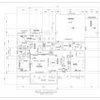
    Full Plan

    Front of Plan

    Back of Plan

    I hope to build on 6 acres of "family land" in the next 1 to 2 years. I'm single and plan on this being the first and last house I ever build. The plan was designed to give privacy in the front of the house (family in front and at 45 degree angles from front right and front left of the proposed house site). Also planning on a nice pool in the back yard a few years after the house is complete.

    I welcome any and all suggestions. I've agonized over the current design for the last month, but I know it can be improved.

  • 18 years ago
    last modified: 11 years ago

    Do you entertain?
    Are you willing to make changes for resale, even though you plan on dying in the house?
    Any chance you'll be sharing the MBR with another person?

    If I don't ask questions, I'd only be giving you my opinion about how the plan wouldn't work for my lifestyle... like I would want a powder room for visitors. A seperate entrance to the second bath for the second bedroom. A bigger master bath and closet (because I'm married). Things like that, which may not apply to you.

  • 18 years ago
    last modified: 11 years ago

    I entertain occasionally. Usually from 3 to 6 guests. Only sharing the MBR with a border collie at the moment. I'm in my "middle years" with no children or significant other, but would like a plan that would be flexible in the future.

  • 18 years ago
    last modified: 11 years ago

    IMO, I think you might want to go larger on the Master closet and install a double sink vanity in the Master Bath.

    For entertaining, I'd want a seperate powder room. You might see about putting more windows or a door from the kitchen area to your patio. The more access from inside to outside in your Great Room and Kitchen, the bigger your house will feel when guest are over.

  • 18 years ago
    last modified: 11 years ago

    I can see you've put some thought into this. I like the general flow... coming into the mudroom from the garage, pocket door to the kitchen, separate entry to the mudroom from outside. All very good ideas.

    You're probably going to want some storage in the master bath, maybe a small linen closet in there? I think the double vanity thing is overrated, don't let trends talk you into it unless you really think it will be useful someday.

    If you do a separate powder room for guests somewhere then I don't see a reason to have a public door to that second bath. You could do the entry to that bath directly off the bedroom. Our house is similar to yours, and we put a very small bath in the mudroom so that if you're outside getting dirty but nature calls, you can just step into the mudroom and do your thing. This might work for you too. I assume your laundry will go in the mudroom/utility?

    If you swapped the office with the dining room, the office (bedroom) could have access to that bathroom more easily. I know that puts the dining area further from the kitchen though.

    Extend the garage a little and make room for a man door next to the overhead doors. Trust me, the garage is never big enough.

    I generally dislike bedrooms at the front of the house, but you say the site will allow for privacy, right?

    What's the purpose of the little stand-alone wall in the kitchen? I'd ditch that, unless you need the wall space for cabinets or something.

    That's all I have for now. I used that program to design our house too and it was a lifesaver. It took me almost a year to design ours though. We went through a LOT of design tweaks.

  • 18 years ago
    last modified: 11 years ago

    bdpeck-charlotte,
    I think there is plenty of room for two sinks in the master bath. I'm considering running the plumbing for two, but leaving it capped off in the wall for future use. Should be easy enough to install a second sink should the need arise.

    How large a master closet do you suggest?

    I do like the idea of another door in the Great Room/Kitchen area. I was considering adding a powder room, but couldn't figure out a location for one with this design. The only ideas I had would have it open to the entry or Great Room. I didn't like either option. Do you have a suggestion?

    cork2win,
    I'm still learning to use the Designer software. Haven't quite figured out how to properly add cabinets and storage yet. I do intend to add extra storage to the bathrooms. I like one sink like you, but am considering running the plumbing in the wall should I change my mind later.

    I am considering a half bath in the mudroom, but will probably need to expand the size a little to fit it in. Was trying to keep the square footage down to a reasonable level, but better to do it right the first time. I don't think that half bath would be convenient for guests though. Do you have a suggestion for a location of a half bath for guests? Laundry will go in the utility room.

    I really like having the dining room close to the kitchen when entertaining. One of my earlier plans had just an office at the front of the house and another bedroom next to the 3rd bedroom, but chose this layout to reduce square footage.

    I like the idea of a separate door into the garage.

    The house will be located 150+ yards off the road and 100+ yards from the nearest neighbor (all family). Backyard backs up to acres of woods and I intend to add a large pool later. That's why I wanted the Great Room/Kitchen to open to the back yard. Thus pushing the bedrooms to the front of the house.

    Little stand-alone wall in the kitchen is just there to define the space at the moment. I haven't decided on a layout for the kitchen yet other than the sink facing the backyard and a large center island. I added a doorway for direct access from the kitchen to the dining room. I agree the little stand-alone wall looks kind of weird.

    Thanks both of you for your help.

  • 18 years ago
    last modified: 11 years ago

    Maybe you could sneak a little powder room in by that standalone wall in the kitchen? Then that wall wouldn't be all by itself, you'd get your definition of space and your bathroom too. If you put the door to the bath facing the hall it might work. It doesn't have to be very big... just a thought.

  • 18 years ago
    last modified: 11 years ago

    I like the general idea but...

    For so few rooms, there's a lot of square footage. It's in hallways and walk-throughs within rooms.

    I'd expect a home this size to have 2.5 baths.

    Cars aren't fussy about natural light. Limit the garage windows.

    People ARE fussy about natural light. Add windows in your Kitchen and MBR.

    Master Suite: I hate to use up a whole outside corner on a closet. I'd also not want to walk back and forth through the MBR to bathe and dress. Can you put the closet between MBR and bath -- and add windows to the front of the MBR? The MBR is also larger than I'd need since all my clothes are *in* my closet; no need for dressers.

    (Our master suite is in a rectangle, like yours. The BR portion is at the lower end. A short hallway connects it to the bath. There are walk-in closets on each side of that hallway. This could work for you. You could make the rectangle shorter and wider.)

    Does a guest BR need both shower and tub? If you add a shower bath for pool users, you could make the guest room and bath ensuite. (You might share the house one day with a tennant or friend or live-in help.)

    I'm glad to see a closet in your office. It could be called a BR. Whoops! There is no bath nearby.

    Will your rear porch have a roof and screening? Regardless, I'd want it deeper than what I read as nine feet. Not sure I'd want a door from private space (MBR) onto public space (porch). If the porch will be roofed, consider skylights to keep interior rooms from feeling dark.

    Are all your doorways at least 36" wide?

    I'm still distressed with the space 'wasted' on hallways and walk-throughs. Have you added up how much that is? It looks like more than I would want to pay to build or to clean.

  • 18 years ago
    last modified: 11 years ago

    cork2win,
    I guess I'll have to work on the kitchen design a little further before considering that option. Thanks again.

    chisue,
    I would agree with you that it is not the most efficient design. I'm not an architect. I only play one online. :) Of course larger one story homes are not the most economical use of space when comparing them to two story designs. You've given me some things to think about in relation to walking through rooms to get to others as opposed to around them.

    I would like to add an exta half bath if I can find a place to put one that makes sense.

    I agree with you about the windows. I went a little window crazy after I figured out how to add them. Will remove some from the garage and add a few more where possible/appropriate.

    I've gone back and forth on the Master Bedroom design. I'm not crazy about walking through the closet to get to the bathroom since I use the bathroom a lot more than the closet during the day. I'll think about it some more.

    The shower and tub were just thinking to the future if one of my parents needed to move in for health reasons. I do like the idea of a shower near the future pool.

    I've gone back and forth about the need for an office as well. I originally had the bedroom as bedroom use only and was placed near the other bedroom to share the guest bath. I work as a computer analyst during the day, but only really need space to occasionally use my computer at home and a place to file paperwork. Dedicated office space may be overkill for my needs. I just didn't want to end up with a desk in the corner of my bedroom like I have now.

    Plans are for the back porch to have a roof, but I haven't really thought about screening it in. My intention was to have it 10 feet deep. I'm still learning the Designer software. I think it forces you to add a railing to define the space that may be taking a little of the space away from the dimension. What would you consider a nice depth for a porch? I haven't thought of skylights in the porch. I like that idea. I think I do want access to the back yard from the master bedroom to keep from having to walk through the house after using the pool.

    All doorways are "at least" 36" wide and hallways are 4 feet wide.

    The house is probably more than I could afford to build "today", but my finances continue to improve every day. Not wanting to sell my current home before building a new one is probably going to be the biggest burden. But I only owe a few more years on the current one. So paying it off before starting contruction on the new one is "doable". How much money I'll have to put into it to get it sold is the one big unknown.

    Thanks for taking time to comment. You've really given me some things to think about and may cause me to take my house plan in a whole new direction.

  • 18 years ago
    last modified: 11 years ago

    1 ¢ worth of opinions:

    Keep the office separate. There is a future possibility you could become a "work at home" person, and there should be a distinct difference between work area and home area. (That also keeps the taxman happy.) Besides, it makes a good privacy room, usually necessary for mental health when elderly parents are around 24/7.

    Your Mbath looked huge until I realized you had allowed wheelchair room. To improve access, switch tub and shower; wheelchairs turn in curves not right-angles, and one gets out of it from the front, not sideways over the arm. However, I think pool usage should have a separate exterior bath, and not come into the house.

    More closet space? I don't think so, unless you are a real clothes dandy with a couple hundred outfits. 12x7 is nearly the size of a separate bedroom. Measure out what you have now in rod length and drawers, and add 25% to 100%. I doubt very much that you need the storage which could use a 12x7 room. You'd be better served by installing a well-planned wall system. Especially for shoe/boot storage. Consider that a clothes closet is square footage for storage, which actually gets human-used only for a few minutes each day. While it should be convenient and comfortably usable, there's really no point to wasting the space.

    Yes, I like the door from MB to porch -- this is something one has to have had before realizing the pleasure! Especially if you see deer in a misty dawn.

    Yes, do plan on screening at least the back porch. A small investment that will return huge rewards, especially during mosquito season. Yes, 10' depth is good, 11' is better, 9' is minimal and 8' is too short for anything more than a row of small chairs. You're going to live here, increase the pleasure by allowing enough room for a lounge or two and a couple rockers.

    A nice space allotment for the kitchen, maybe more than you'll need. Depends on how much cooking you do, and whether you put a breakfast bar in. Be realistic in planning it's use: where the microwave goes, how big a fridge, storage for pots and once-a-year dishes, and do you buy lots of food once in while which would require extra storage and maybe a freezer. Plan for shelves which slide fully out and undercabinet carts to encourage full use of available storage (most folks use less than 50% because of awkwardness is reaching items). I don't like kitchens that are open to the LR; no point in having guests see all those dirty pots and pans, and openness adds too much area to clean if you ever burn something. Believe me, fishy smoke is the d3vil to get off ceilings and burnt roast is worse!
    OTOH, if you don't cook beyond scrambled eggs and nuking a TV dinner, you don't need big fancy anythings. Keep the kitchen itself small and practical -- and build in extensive counters or cabinets which can be easily converted should a future buyer want more and bigger appliances.

    Have you started your lists? One that has "must-haves" and one for "prefer to haves" and one (actually, several) that are detailed itemizations of everything that goes into the house. You will actually need the itemization list as you work on the floor plans -- there's a big difference between a standard 36" square shower and roomy 4' square -- and you'll find all sorts of odd measurements for built-in items (heh! wait until you see the variations in toilet dimensions!!) that you really need to know when drawing walls. I can tell you now that a 42" wide refrigerator will NOT fit into a space allotment of 36".

    Good for you to allow for wide doors and halls! :-))

  • 18 years ago
    last modified: 11 years ago

    meldy_nva,
    I'll take every cent of opinion I can get. :)

    My idea from the initial planning stage was to have a separate office. I really don't like cluttering up my Master Bedroom with computers and paperwork. I'm just trying to balance what I "want" with what I can afford "now". But getting exactly what I "want" may be worth delaying the project a little longer. This is the first and last house I plan to build.

    I guess I haven't had enough sleep lately (too many late night trips with the border collie). I don't follow you on the placement of the shower and tub. How would that give more access for a wheelchair? With a rectangular shower, wouldn't the access stay the same no matter which wall I place it on? My reasoning for placing it the way it is now was for more privacy with the windows over the tub facing into the backyard instead of the side yard.

    I'm not a clothes dandy, but probably do have a lot of clothes. More for reasons of having clothes that fit now, used to fit and may fit again in the future. :) If I could settle at one size, I'd need a lot less space. Good idea to measure what I have now and add a percentage to it.

    My parents live next to the my proposed house site. They feed their deer every night. And sometimes the racoons and possums as well. I just have to ask them not to feed until after I leave when I go out there for dinner. My border collie decided she likes the taste of corn too.

    We do have a long mosquito season here in north Louisiana. Was thinking of a mosquito misting system as opposed to screening, but maybe both wouldn't be bad.

    I cook almost every meal at home, but mostly things that are prepackaged and can be heated in the microwave. I hope to do a little more "real" cooking in the future. I have a more enclosed kitchen now and I think I would like one open to the family room. That may just be because my current kitchen is too small. The space is allowing for a large center island with plenty of space for walkways. It may still be more space than I need. I just won't know until I get a kitchen layout.

    I've started my lists in my head but haven't gotten very far yet. My first priority was to get a general layout and floor plan and then tweak the space requirements as I figure out the "must-haves" and "prefer to haves". A large walkin shower in the master bedroom is definitely on the "must-have" list.

    Thanks again

  • 18 years ago
    last modified: 11 years ago

    You aren't a 'cook'. You don't 'entertain'. Most people today (your future buyers) don't either. Skip a formal DR.

    I see a larger BR where your plan shows the DR. It has built-ins including a closet and space for you to close up your 'office'. Maybe it is called your 'den' but it can serve as a BR if needed. If your parents ever do move in, it could be part of their 'suite'.

    You could make the Great Room large enough to house a table-of-all-use that gets cleared and set for dinners. Our DS's inlaws have that setup. It makes for comfortable, informal entertaining.

    OK, we've eliminated the 'Office' on your plan. Some footage has gone into enlarging the Great Room, but I still want to see a permanent table and chairs for daily use in or near your kitchen.

    We have a formal DR, but we eat most meals in a 'Breakfast Room' off the kitchen. It's about 12 X 13 -- room for a table and six chairs and a small buffet. Summers we're often on the porch off that room; it's 12 X 16. We have a terrace that was planned to be 40 X 10 but looked 'skinny' until we made it 40 X 12. (My message is that twelve seems key to any place you want a table with push-back room for the chairs.)

    Now we know you have a dog -- an active Border Collie -- I'll add that our porch has a low wall at the bottom below the screening...so that our Westie doesn't rip through the screening with every squirrel sighting.

    I think you need to push these rooms around a bit and get back to us. I sure wish I'd discovered the forum before we built! Good luck!

  • 18 years ago
    last modified: 11 years ago

    chisue,
    I don't "really" cook or entertain, but I do occasionally have informal dinners for friends and family that would need seating for up to 10 people. So I don't need a formal dining room, but do need an area large enough for that much seating preferably near the kitchen. Future buyers are not a consideration as this will be my "forever" home.

    I do intend to have an island in the kitchen large enough for 4 people to eat at comfortably. The border collie and I take our meals in the family room currently when we don't have company.

    I'm having trouble picturing the "table-of-all-use". Do you have a link to a picture?

    The office is flexible, as long as I have the corner of some room (other than the master bedroom) for a computer and filing papers.

    Still lots to think about. Thanks again.

  • 18 years ago
    last modified: 11 years ago

    re: wheelchair in bathroom. Take a paperbag [grocery size] and -using a ruler- draw a rectangle 1"=1' and then sketch in the tub, shower, commode, sink, door. Now take 2 matchbox cars and tape them together. Tape a 3x3" sticky pad on top of the cars. Don't roll your eyes at me. Draw feet on one side of the sticky so you'll know which way is front and be sure the feet are over the cars' front ends. Now roll that contraption into the sketched bathroom *without skidding the tires sideways*. You can wriggle it back and forth like a bad parker so as to line up the front with the shower, but that wriggling is honestly exhausting in a real life chair. I think you will now see that the point of switching the tub and shower was to give a straight-traveling line to the shower without trying to wriggle sideways or maybe bump into the toilet. Tubs are hellacious to get in and out of from a wheelchair. If you save up an awful lot of pennies, you might like the practical tub -see link.

  • 18 years ago
    last modified: 11 years ago

    meldy_nva,
    Thanks for the explanation. I guess I was/am tired. In the drawing the door to the shower seems to line up with the door to the bathroom, but making a scale model seems like a good idea. I would like to get the largest shower I can fit/afford. A doorless model would be even better.
    I have seen the commercials for the walkin tubs, but don't think that's in the budget at the moment. I don't have any problems with mobility, but have a family history of bad ankles, knees, hips and backs. Just want to plan enough space now and add what I have to if the need arises later.

    I did start to roll my eyes, but stopped when you caught me. :)

  • 18 years ago
    last modified: 11 years ago

    A 'table-of-all-uses' could go between the kitchen and where you've drawn a pair of chairs in the LR. (I'd make that a sofa and spot four chairs where you have sofas since few people sit in the middle of a sofa anyway. Or you could have loveseats instead of sofas.)

    Anyway...a long refectory-type table can hold lamps, books, plants, a jigsaw puzzle, *stuff*, but become a dining table on the rare occasions you need to seat ten. It can have some chairs along it all the time that are supplemented when you entertain. You just push the sofa a couple of feet farther into the Great Room then.

    This could even be your everyday eating table. I eliminated a lot of carpet and upholstery stains in our old family room when I put a pair of sofa tables behind a sofa with chairs facing into the room (and towards the TV). Rule was no eating in the family room anywhere but on those tables. Two lamps on the tables provided the sofa with reading light and there was still room for DH and DS to sit at the tables. You need something wider to use as a dining table.

    This tweaking stage is tiresome, but necessary and cheaper than work change orders as you build.

  • 18 years ago
    last modified: 11 years ago

    Don't forget the advantages of expandable tables. They come in all sizes and shapes, usually seating four at the least and then stretching to seat 8, 10 or 12 (depending on the design. My favorite was made by a local woodworker, a soft rectangle which hid 4 leaves that popped up as the table was pulled apart. However, just to keep us from getting stuck in the rectangular rut, see link. :)

    My second favorite (and a more common method) is to use two tables: one everyday, and another which can be stored with the extra chairs. when using paired tables, one must be careful that the tops meet smoothly.

    When designing a room for an expandable table, be sure that there is space enough for the full table plus out-pulled chairs on all sides. This has a tendency to make the room appear oversized when the table is at smallest, but that is easily overcome with appropriate decor.

  • 18 years ago
    last modified: 11 years ago

    chisue and meldy_nva,
    Thank you both again for all your help. I'm currently working on a "major" revision to my plan. Changes include eliminating the dining room in favor of an eat-in kitchen by bumping out the back wall a few feet. Also changing the garage from a side entry to a front entry to open up the back yard a little more. This will also allow for access from the backyard to the mudroom where I've added a 3/4 bath. The new bath will be conveniently located next to the new dining area and will also allow for future access from the backyard pool. The guest bathroom will now be located in the area previously used for the dining room This should allow for easy access from the guest bedroom, the bedroom (office) and the Great Room if needed.

    Still lots of "ideas" running through my head. Once I have them put down on paper I'll repost the new revised edition.

  • 18 years ago
    last modified: 11 years ago

    Updated version 2 of plan. Not sure I like the placement of the garage, but I was trying to open up the back yard and view. Maybe a detached garage with covered walkway between garage and mudroom might improve the look. Would definately allow for more light in the mudroom.

    Full Plan

    Left Side of Plan

    Right Side of Plan

  • 18 years ago
    last modified: 11 years ago

    Ooooh! I like this much better. Have to come back and look more closely. (Strangely enough DH expects to eat at this time of day.)