

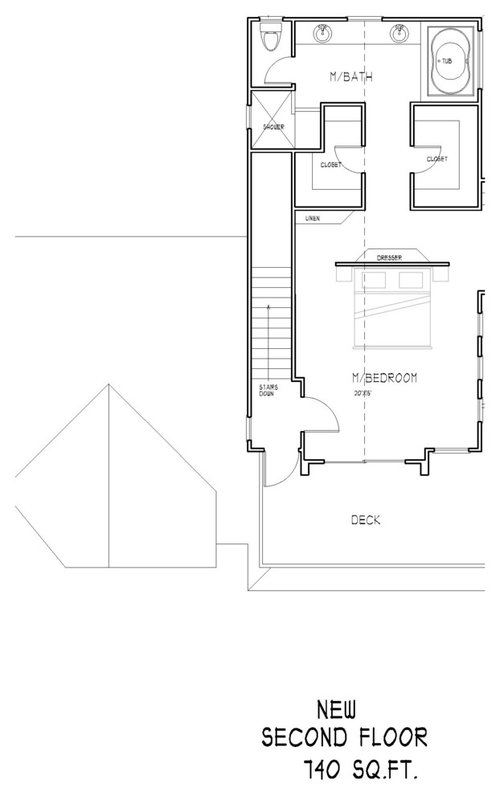
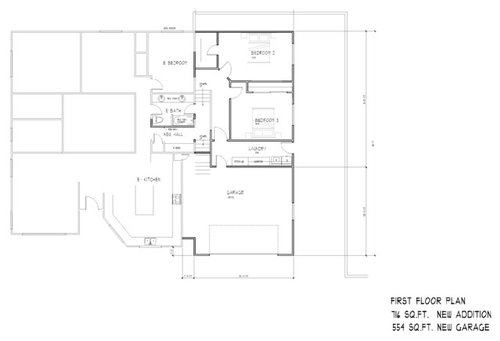
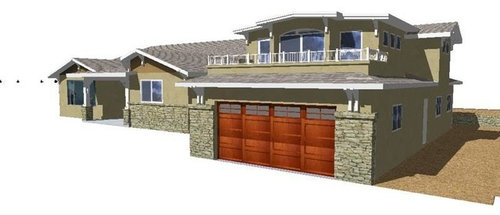
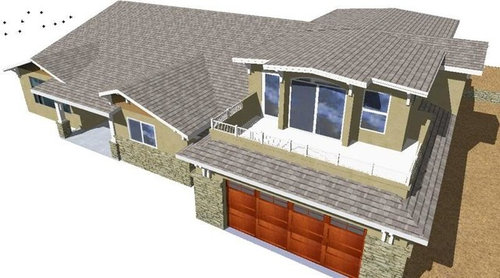
Master Bdrm/Bath Layout Input Needed
16 years ago
Sort by:Oldest
Comments (4)
Related Stories

KITCHEN DESIGNKitchen of the Week: Taking Over a Hallway to Add Needed Space
A renovated kitchen’s functional new design is light, bright and full of industrial elements the homeowners love
Full Story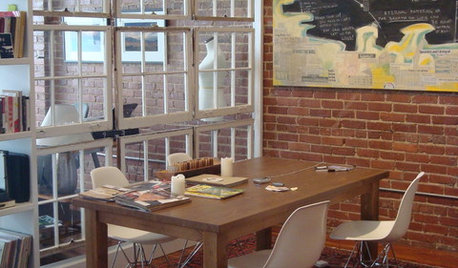
REMODELING GUIDESGet What You Need From the House You Have
6 ways to rethink your house and get that extra living space you need now
Full Story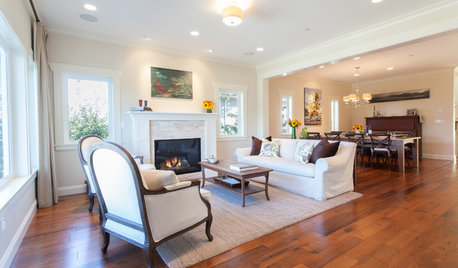
ARCHITECTUREDo You Really Need That Hallway?
Get more living room by rethinking the space you devote to simply getting around the house
Full Story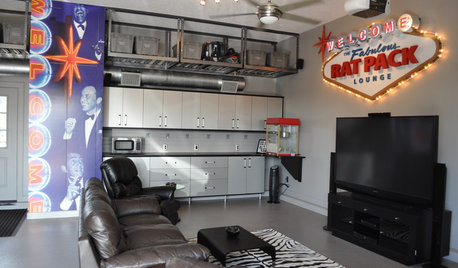
MAN SPACESWhy Men Really Do Need a Cave
Don't dismiss cars, bars and the kegerator — a man space of some kind is important for emotional well-being at home
Full Story
ORGANIZINGGet the Organizing Help You Need (Finally!)
Imagine having your closet whipped into shape by someone else. That’s the power of working with a pro
Full Story
WORKING WITH PROSWorking With Pros: When You Just Need a Little Design Guidance
Save money with a design consultation for the big picture or specific details
Full Story
DIY PROJECTSMake Your Own Barn-Style Door — in Any Size You Need
Low ceilings or odd-size doorways are no problem when you fashion a barn door from exterior siding and a closet track
Full Story
BATHROOM DESIGNRoom of the Day: New Layout, More Light Let Master Bathroom Breathe
A clever rearrangement, a new skylight and some borrowed space make all the difference in this room
Full Story
HOUZZ TOURSHouzz Tour: Stellar Views Spark a Loft's New Layout
A fantastic vista of the city skyline, along with the need for better efficiency and storage, lead to a Houston loft's renovation
Full Story
BATHROOM DESIGN9 Big Space-Saving Ideas for Tiny Bathrooms
Look to these layouts and features to fit everything you need in the bath without feeling crammed in
Full Story

suero
alku05Original Author
Related Professionals
Richmond Kitchen & Bathroom Designers · Milwaukee Kitchen & Bathroom Designers · Oshkosh Kitchen & Bathroom Designers · Medford Kitchen & Bathroom Designers · London Kitchen & Bathroom Designers · Florence Bathroom Remodelers · Houma Bathroom Remodelers · Zanesville Bathroom Remodelers · Enfield Bathroom Remodelers · Santa Maria Bathroom Remodelers · Greenfield Tile and Stone Contractors · Bemidji Tile and Stone Contractors · Hudson Tile and Stone Contractors · Durango Tile and Stone Contractors · Grand Junction Tile and Stone Contractorsdesertsteph
alku05Original Author