Software
Houzz Logo Print
weedyacres

Designing bathroom #4

18 years ago
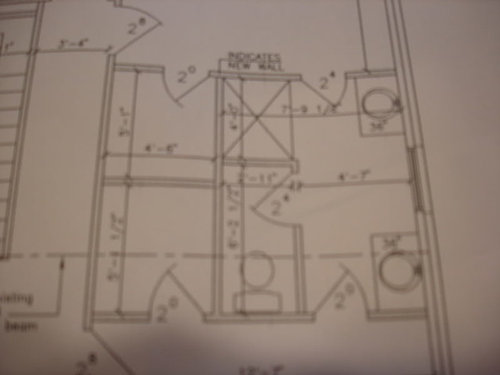
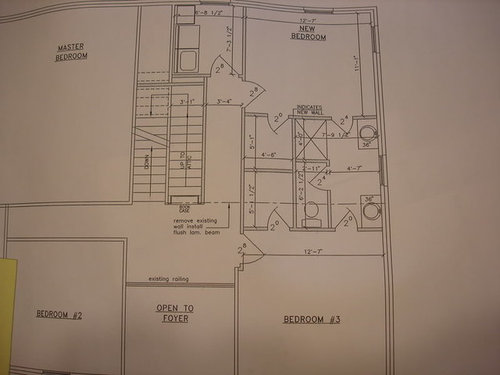
After updating our guest bath, completely gutting and rebuilding our master bath, and replacing fixtures in our powder room, we're ready to build a 4th bath from scratch. I'd love your feedback/input on the design. Here are the preliminary plans:

close-up (oops, sorry it's fuzzy)


in context with surrounding bedrooms

We're basically taking a 20x20 bedroom and cutting into it to make a jack & jill bath, laundry room, and stairway to the attic space, which we're going to finish.

There's a load-bearing wall under the bathroom where the dotted line is, and one currently upstairs in the same place, that we'll need to shift to the outside wall of the bathroom.

Comments on the layout?

We're doing a shower only (no tub), and may put a bench in it, cutting into the toilet room portion a foot or so. Also toying with doing a Kerdi shower, since it's all the rage here and we've got mongo's instructional post to guide us through. However we don't have kids living with us, so this will be a guest bath and it's not likely to be our forever house. That said, is it worth investing the time/money in a Kerdi shower? I'm torn.

I want to tile the bathroom and laundry room floors, but the supporting joists are 2x10s, 16" OC, with 20' spans. JB's deflectolator says "no can do." Even if we beef it up and sister all the joists, the deflectolator still says close but no cigar. Does it make a difference if the load is over the load-bearing wall rather than in the center of the span? The bath straddles it and the laundry room is next to the outside wall. Any additional way to make the floor stable enough to hold two (relatively) heavy rooms?

Thanks for any and all input.

Comments (6)

  • 18 years ago

    My 'perfect world' scenario would be to have each bedroom user be able to use his/her sink while the toilet and/or shower was being used by another person.

    In Europe, I've seen and lived with arrangements where the sinks are actually in the bedrooms themselves - not in the bathrooms. And if you think about it, it's a pretty logical arrangement, because that's where a person dressing spends the most time.

    What about this: Leave the closets as-is, and put the sinks in a little alcove with the short sides on the closet walls and facing into the bedrooms. Have the entry into the private bath area on the wall side. The private zone would basically be a 6' deep by 7' wide area with two doors and a window on the exterior wall, and the toilet and shower backing to the closet wall.

  • 18 years ago

    I was just wondering if there is a bathroom accessible somewhere for bedroom #2? If not, you may want to make sure there is?

  • 18 years ago

    misstheatre: there is another bath down the hall (off the prints) for bedroom #2 and the bonus room.

    sweeby: Are you talking sinks in carpeted rooms? I'm not sure I like that idea. I have seen some plans where the sinks are separated from the tub/shower/toilet rooms, but they're generally long and skinny rooms, and I've got a squarish space to work with. Plus the window, which is 5' tall, can't have a shower or toilet in front of it, so the floor space right in front of it is worthless.

  • 18 years ago

    Deflection is worse at mid span than at bearing points but all of the deflection calculations I know of take deflection at mid span.

    Although I've spent some time in Europe, I wouldn't want a sink in my bedroom. Maybe it's just american squickishness about having water in a "wet" room and not in my bedroom. Those bedrooms are actually not super huge either and I don't think there is really a spot for a sink (I have no clue where I'd put one in my 12x12 master).

    I think the layout is fine, I'd look for smaller than 22" deep sinks though so that you can squeeze a full 3' pathway there instead of 33" (if I am doing the math correctly). I'd also consider a pocket door on the toilet room, not just because I have one ;) but because of the dangers of having an inswing door in a tiny toilet compartment if someone gets into some kind of health distress and passes out blocking the door. A 2' door on the other bedroom side is a little bit mean as well - I think with a more narrow vanity you could beef that up. I would make both doors into the bathroom the same size too.

  • 18 years ago

    A jack and jill bathroom is generally going to be used by kids, so I would seriously reconsider the no-tub decision. If you plan on making this your "forever" house, then it's one thing, but I imagine it would be a serious drawback to potential buyers down the road. I would think you could pretty easily change the plans you have to accomodate a tub and drop the separate water closet.

  • 18 years ago

    A Jack and Jill bathroom is normally used by kids, one or both of which will lock the other out of the bathroom. Usually in the middle of the night causing the locked out party to interrupt the parents' sleep, usually by banging loudly on the bedroom door and yelling at the top of their lungs.