

Trouble with bath/bed layout...
17 years ago
Sort by:Oldest
Comments (9)
Related Stories
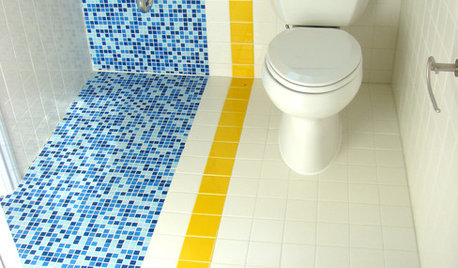
BATHROOM DESIGN9 Big Space-Saving Ideas for Tiny Bathrooms
Look to these layouts and features to fit everything you need in the bath without feeling crammed in
Full Story
BEFORE AND AFTERSA Makeover Turns Wasted Space Into a Dream Master Bath
This master suite's layout was a head scratcher until an architect redid the plan with a bathtub, hallway and closet
Full Story
HOUZZ TOURSHouzz Tour: Pros Solve a Head-Scratching Layout in Boulder
A haphazardly planned and built 1905 Colorado home gets a major overhaul to gain more bedrooms, bathrooms and a chef's dream kitchen
Full Story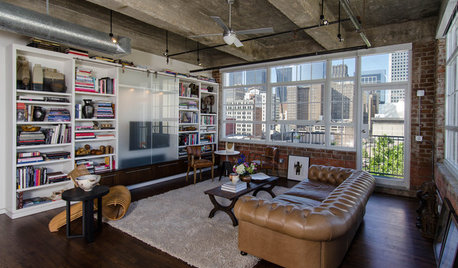
HOUZZ TOURSHouzz Tour: Stellar Views Spark a Loft's New Layout
A fantastic vista of the city skyline, along with the need for better efficiency and storage, lead to a Houston loft's renovation
Full Story
WINDOW TREATMENTSThe Art of the Window: Sheer Madness
We offer 20 reasons to embrace gauzy curtains' goodness — on windows, as room dividers, and around the bed and bath
Full Story
MOST POPULAR102 Eye-Popping Powder Rooms
Flip through our collection of beautiful powder rooms on Houzz and fill your eyes with color and style
Full Story
BEDROOMS7 Tips for Designing Your Bedroom
Learn how to think about light, layout, circulation and views to get the bedroom of your dreams
Full Story
HOUSEKEEPINGWhat's That Sound? 9 Home Noises and How to Fix Them
Bumps and thumps might be driving you crazy, but they also might mean big trouble. We give you the lowdown and which pro to call for help
Full Story
LAUNDRY ROOMSA Laundry Room With Bunk Beds and a Shower for Muddy Dogs
Custom cabinets with dog beds and a new step-up dog shower turn a laundry room into a hardworking hot spot
Full Story
BEDROOMS13 Simple Steps to a Perfectly Made Bed
Drift off to dreamland in a delightfully soothing, artfully dressed bed worthy of a posh hotel
Full Story

akaarenOriginal Author
akaarenOriginal Author
Related Professionals
Houma Kitchen & Bathroom Designers · Beckley Kitchen & Bathroom Designers · Cedar Rapids Kitchen & Bathroom Designers · Amherst Kitchen & Bathroom Designers · London Kitchen & Bathroom Designers · Alexandria Bathroom Remodelers · Dayton Bathroom Remodelers · Longview Bathroom Remodelers · Keene Bathroom Remodelers · Victoria Tile and Stone Contractors · Plainfield Tile and Stone Contractors · Sioux City Tile and Stone Contractors · Lafayette Tile and Stone Contractors · Nashua Tile and Stone Contractors · Montréal Tile and Stone Contractorspoohla19
vivachick
suero
akaarenOriginal Author
akaarenOriginal Author
akaarenOriginal Author
suero