Software
Houzz Logo Print
kgsd_gw

Where can I find sample bathroom layouts?

18 years ago

We're thinking of making more dramatic changes to our bathroom than the minor ones I posted a few days ago. We've decided to move a wall and make the bathroom a little bigger.

There are still several restrictions though: it's a long narrow bathroom (15'x12') with the entry door at one end and a window at the other. It needs to fit one large or two smaller walk-in closets.

I've been racking my brain trying to come up with a layout with no luck. I've looked at online home plans, but very few are similar in shape to ours.

Does anyone know of any websites with sample bathroom layouts? Or does anyone want to take a stab at mine?

Comments (8)

  • 18 years ago

    On the Kohler website, there are sample layouts- I don't have it open right now to link to it, but you can find some options there!

  • 18 years ago

    This website offers lots of info and may have links that will help you. Disclaimer...I have no connection to this business!
    Good luck!

    Here is a link that might be useful: StarCraft website

  • 18 years ago

    Is this the master bath? Do you want a tub and a separate shower? Do you want one or two sinks? A separate toilet room? The 12 x 15 size of your bathroom isn't really small and at many stage of my life I would have been ecstatic to have that amount of space but it depends on what you want to put in it.

    If you want a separate tub and shower that will limit your closet space considerably. Think about an arrangement with an aisle down the middle and what you can place on each side that makes sense to have each function (closet, sinks, toilet, tub, etc.) borrow space from the aisle.

    I'm not good enough with my computer skills to post a diagram but I will try to describe one possibility. Our new master bath will be 11' wide x 14' long with a 4' wide aisle separating a 5' side and a 2' side. As you enter the room we have an 2'deep x 4' wide linen/supply cabinet on the left of the aisle and a 5' deep x 4' wide toilet room on the other side. As you proceed into the room we have an open space next to the linen cabinet for towel bars, bathroom scale, wastebasket, etc. that is 4' wide. On the opposite of the aisle from the open space is a roll-in shower that is 4' wide x 5' deep (if you can follow this, the shower is the same depth as the toilet room and adjacent to it). As you proceed further into the room toward the very large window at the end opposite the door, a 6' double vanity is on the same wall as the linen closet and the open towel bar space and opposite that is a soaking tub on the same wall as the toilet compartment and the shower.

    If you do not want a separate tub and shower you could probably have a good sized walk in closet in the place where we have our shower and a reach in closet where we have our linen closet. Hope this helps.

  • 18 years ago

    Thanks, everyone, for the input. flseadog, 12x15 would be an OK size EXCEPT it includes closets. I think it'll end up being about 12x9 with the closets. I would like to continue to have a separate tub and shower.

    What I've ended up doing is drawing it out on graph paper and cutting out shapes for the different components, kind've like you'd do with furniture in a living room layout.

    Thanks

  • 18 years ago

    Sorry, that last like was supposed to be "Thanks again!"

  • 18 years ago

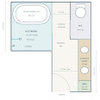
    Here are 4 options I came up with doing some electronic scribbling. Maybe they'll get your juices going.


  • 18 years ago

    Oh, weedyacres, those are great!

    It's interesting that some layouts have the closet moved to the back of the bathroom, so the window is in the closet. I think it would be neat to have a window in the closet, but then there's no window in the bathroom. What are everyone's thoughts on the window being in the closet vs. the bathroom?

  • 18 years ago

    You need to ensure that your design is to scale. Bathrooms are tedious to design because plumbing requirements mean that fixtures have to be placed with considerable pecision. Invest in a good design software. We use Chief Architect, but this is more power (and cost) than you need. There is a simpler version called Home Designer which is an excellent lightweight design tool. Trying to do the design on paper, however, is almost certain not to work unless you are experienced with bath design.

    You need to keep the window in the bathroom. Most baths suffer from inadequate natural light - so keeping as much light as possible is important. I also do not see any provision for power venting. You will need at least 70 CFM of ventilation.

    For a number of good articles on bath design and design requirements, visit this web site.