Software
Houzz Logo Print
qbryant

Building advise

12 years ago

We are wanting to build a new home that's on a wooded rural setting,I have found a draftsman that draws a lot of plans in this area,he's also a college teacher,I have also found a couple architects that will design it,I have a barn that I will picture that is local and also have the plans for it,I need to make the center structure about five foot wider and than change the height to keep the proportions the same and also there will be 3 kids rooms upstairs.
We want hardie b&b siding,standing seam roof,smooth sheet rock.modern interior with simple minor trim,maybe exposed joist,ikea kitchen and shelving.
It's pretty cheap to build I oklahoma,our budget is 230 for 2300sf.

Do I hire the draftsman for 1000 or the architect for 20000

Comments (15)

  • 12 years ago

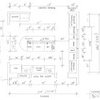
    First floor

  • 12 years ago

    Interior,clean simple Scandinavian style

  • 12 years ago

    Interior style

  • 12 years ago

    Kitchen style

  • 12 years ago

    I want this for the front,with the little lean to flipped to the back for a screened porch.

  • 12 years ago

    Once again, you're confusing style with substance. A barn style house is still a house, not a barn, and has to be designed as such with room for mechanicals and to modern building codes. Simple is the hardest thing to get right, and is considerably more costly than something traditional, with a traditional layout and detailing that hides sloppy work behind textured walls and moldings. It's completely unforgiving of poor workmanship, or poor design.

    So my answer would be, ''neither''. No draftsman will be able to give you what you're looking for. And it will take an architect who specializes in modern to provide the correct detail documents for your builder. Now, whether or not you can find a builder that can give you the high quality workmanship needed is another story. But you won't find one in the $100 a square range, that's for sure. And maybe not even in your local area.

  • 12 years ago

    For a ikea kitchen and smooth walls,there's trim,not flush mounted baseboards with a revel,it will be framed like a house,this isn't a timber frame.it has exposed joist,maybe I'm just crazy but I don't see what's so hard about that,a framed gable house with lean to's sided with hardie with a metal roof with 3-31/2 trim with smooth walls,instead of carpet,granite,tile,glazed oak cabinets and a bunch of crown moulding.
    Both a local architect and the very skilled draftsmen think it can be done for that,including a few things we will do.

  • 12 years ago

    We are in an inexpensive area and initially wanted essentially what you've presented. We are opting for vinyl instead of hardie but we are keeping the standing seam roof. Ours is an addition and we are getting a deal @ just under $100/sq ft. Quality work is expensive as are the materials.

  • 12 years ago

    We opted to use a local drafts person who has access to engineers so they are helping her with our plan. We are in a rural area, in AR, and are paying $0.50/sq ft for her to do our plans (and she pays the engineers out of that amount.)
    This was by far the most economical route I found, while still giving us the peace of mind in having the engineers involved.
    But, our plan is a very simple one-story rectangle house with a front porch all the way across the front and a screened in back porch and carport in back.

  • 12 years ago

    Have you spoke with any builders yet? You may think it is simple, but if it is something they are not used to doing, it will probably be more expensive. And then there is the learning curve.

    Are metal roofs common in your area? How is the pricing? In some parts of the country it is not too expensive, while in other parts it is a lot more expensive than asphalt shingles. The same for smooth walls, if they are not common in your area it may be difficult and expensive to find someone who can do them correctly.

    Carpet is the least expensive flooring. If you are having something other than carpet, it will increase your costs.

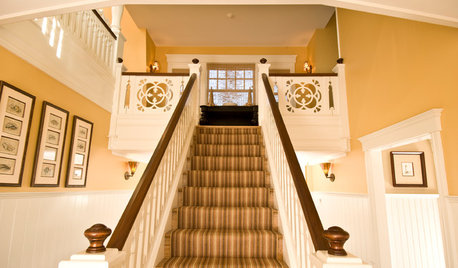
    A staircase with something other than wooden balusters is more expensive than one with wooden balusters.

    You want exposed joists. Where will all the plumbing, electric and insulation go? Who is going to design that so it is attractive? The trades are not used to have to worry about what things look like because they are never seen, so again, you are asking for something out of the ordinary which translates to higher costs.

    Simple does not equal lower costs.

  • 12 years ago

    Hey qbryant- you can do it. Stick to your guns and figure it out one piece at a time. Budget for overruns though.
    You asked whether to go with the draftsman or architect. I would say both- in THAT order. The draftsman will get you to 90 percent of where you need to be probably. An architect who just need to tweak a plan should not be charging you full price. Inquire. It is the most important part of the process. Our contractors run to those blueprints like ants to sugar and they need to be meticulous.

    This post was edited by musicgal on Wed, May 7, 14 at 9:33

  • 12 years ago

    as a draftsman I would say any house can be drawn by a draftsman (so long as there isn't any out of the ordinary engineering requirements that would be done by the architecture firm's engineer or in their cost), the architect may give you prettier renderings but those aren't helping the builder at all. we can design beams and foundations and all that from our code books. by the sounds of your plans paying 20k for them to me is insane that is more then I paid for my 2acre property. I have steel design books wood frame design books and had to take courses in those fields right from the roof structure to the foundation structure

  • 12 years ago

    With CivilTech here! And even more....if you can get your hands on those books, you can draft the house yourself and then just find an engineer to review and stamp. Did that myself and while the local BI raised an eyebrow (could've also been a chick in her 20's claiming she's gonna build a house by hand...), but it worked. $500 and just a LOT of my time. ;)

    House is built now and no one knows it better than I, because I drafted it. But Draftsman would be my 2nd vote, with an engineer (or architect) to just sign off on the structural components for code.

  • 12 years ago

    Thanks for the feed back,I am learning more every day so hang with me,we plan to do concrete floors to keep cost down,local milled white oak for flooring upstairs,stairs will be steel and wood.that is one item I will fab and weld after being designed,standing seam is is not used a lot on residential around here but is on a lot of commercial,4-7 sf depending on gauge and installer,open rafters are a option,I don't know about that yet,we like it painted white better than raw but there are drawbacks,the upstairs bath will be in ine corner and the wires will need to be in conduct and thought out.,it needs to look good but not perfect,that's the reasoning behind the open rafters,refined but a little raw.Im looking at sheet rock prices now.

  • 12 years ago

    I designed my own house (with a lot of help here on GW), but it's not for everybody. My feeling is that you really need to design it yourself if you are going to use a draftsman. By definition, a draftsman draws, not designs. He/she MAY know a lot about design; they might not.

    There are several factors in house design. First is engineering- designing a house that won't fall down. My house falls within prescriptive methods, meaning I can look everything up on existing tables, so there is no special engineering required. The roof trusses were designed by the company that built them, so that engineering is taken care of. Prescriptive building isn't all that hard, providing you can navigate all of the various factors.

    The second big factor is designing a house so it functions well. Room layout, windows, doors, exposure, HVAC, plumbing, electric- the list goes on and on. Even pros screw up- just read the various posts on here. I think every house I've lived in had something that was just wrong. I spent years working on my design, and was lucky enough to live on my land for a year before I started building, so I was able to situate the house exactly the way I wanted to capture the mountain view and have an energy-efficient design.

    The problem, as i see it, is that even a great architect isn't YOU, meaning they still need a lot of input from the customer to get it right. Some architects, designers, and builders have strong ideas about how a house 'should' be, and tend to not listen well to the people who will actually be living in the house. I read all the time about people who battle with these professionals to get what they want. Admittedly, sometimes what the customer wants isn't 'right', but they are still the customer.

    A quick story to illustrate my point: My mother had an addition and kitchen renovation done many years ago. The contractor fought her tooth-and-nail about everything, saying, 'It's not done that way.' Mom stuck to her guns, and in the end, the contractor was amazed at nice it turned out, taking pictures to show future customers.