Software
Houzz Logo Print
ehoops_gw

breakfast nook help (pic)

19 years ago
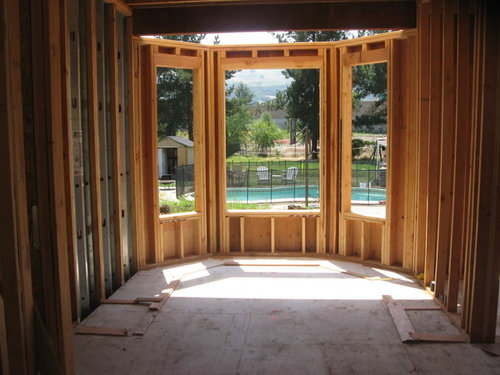
I'm trying to decide if I want to do built in seating along with upper and lower cabinets in our breakfast nook. The nook measures 10'6" wide and 9'6" deep with 10' ceilings. We originally thought we would have a small amount of upper cabinets in our kitchen but as measurements played out it's looking like the only upper cabinet will be above the fridge. I'd like to get more upper storage for glassware, plate racks, etc. I'm thinking of doing a semi-matching set of upper/lower hutch like cabinets on the right and left side of the breakfast nook where it opens to the kitchen (in the picture the hutch/cabinets are would be the 3" rectangles towards the front). Then a built in bench would extend from the cabinets on each end around the bay type windows. The cabinet on the left would be a coffee bar and the one on the right would be for day to day dishes and glassware. I measured out a 45" and a 60" table and the 60" table seems to be the best fit. I think it would only allow for a single chair at the open end of the table.

I'd be curious to know what others think. Functional? Worth the cost? Pro's and con's?

Comments (7)

  • 19 years ago

    Could you build a wall on each end of the opening of the room as wide as the cabinets you want? This way you are not limiting your space within the room. Just a thought.
    My dining room is a similar shape with a center wall and opening on each side. I hope to find a piece of furniture where I plan to store glassware and dishes.

  • 19 years ago

    I'm just going with my first instinct here but I think it could clutter up that area. You have really pretty windows and having two cabinets might hide them. It appears there would no longer be a place to see all the windows at once, which would be a shame.

    I also think that it would be too crowded. The room is 10'6" take away a minimum of 3' needed for the cabinets and you only have a 7'6 space.

    Will there be doors on the lower cabinets that would take up even more space in the room? Try to imagine where you would have to stand to be able to open those doors with ease and then have to bend down to get something. You might find yourself underneath the table.:)

    I do like the idea of a bench. I've seen benches in areas like yours and they look nice.

  • 19 years ago

    I think Charliedawg is right on in her statement about it being to cluttered.

    Plus you said...I measured out a 45" and a 60" table and the 60" table seems to be the best fit. I think it would only allow for a single chair at the open end of the table

    If a 60" will only allow for one person at the open end of the table, it's to tight. You don't want people crawling over one another just to leave your table. Unless, you have a plan to make them leave in stages....
    "ok, Phoebe you're next...
    now you Floyd...
    NO Walter! sit back down, it's NOT YOUR TURN YET!"

  • 19 years ago

    I just thought of one more thing.

    You need to be able to slide in and out of a bench seat from the end. If you put cabinets at the end of them you will be making it very difficult, if not impossible, for people to even sit down around the table. Imagine how hard it would be to sit in a booth at a restuarant if you couldn't get in from the end.

    The more I think about it the less I like the idea. You have a very cozy space that should be a joy to use. You don't want to make this an area that you want to avoid.

  • 19 years ago

    Thanks everyone for your thoughts. I agree that it could clutter the space and make it less desirable area. My plan is to have this area be the main eating area for our daily meals. What really made me grimace was thinking through everyone's comments and envisioning my 5 and 7 year old crawling across the bench to get to the far end to sit. Then I envisioned them in 10 years as 17 and 15 year olds and it convinced me that we'll go with a seat only, no cabinets. Much more open, inviting and functional. Thanks!!

  • 19 years ago

    Do you really mean that you have designed a whole kitchen with no upper cabinets? I'd go nuts if I had to delve under the countertops for everything. Can you change this?

  • 19 years ago

    Chisue, I hate to admit it but yes, we have little to no upper cabinets. We have a kitchen that is open to the great room with the separation being columns and a buffet area in between with a prep sink, bev fridge, and lower cabs/drawers. On the range wall we have two large windows on either side. Originally our architect said we could do upper cabinets in the column space (she'd done it before in another house. After talking with the cabinet guy it became clear that it would be a large expense for very limited storage space to build cabinets into the columns. Then the wall area where the fridge/freezer are going was going to have space on the side for a upper/lower cabinets. I figured the uppers here would be great for daily glassware, etc. Unfortunately, the fridge/freezer takes up most of that wall space leaving little to no room for upper cabs here. Our architect did a good job with the house but a lot of her measurements for kitchen items were off and I'd even given her specs for all the appliances as we'd already purchased them. So I thought we'd have some upper cabinets but now it's looking like we'll have two above the fridge/freezer (not convenient for daily use items).
    One bit of good news, We're thinking we might be able to reduce the columns down to three sides to make room for usable cabinets in the area that separates the kit from great room. Still looking at the idea, I'm not sure it can work yet.