Software
Houzz Logo Print
ncamy_gw

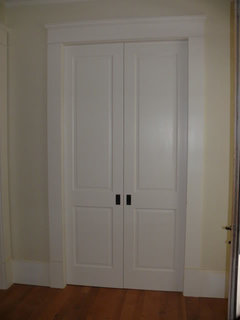
Question about pocket doors

15 years ago

Is it impossible to have a light switch on a wall where there is a pocket door? How about hanging the bracing for a tv on a pocket door wall? Does it help if the walls are built from 2 x 6s instead of 2 x 4s? How much would a wall have to be built out in order to accommodate light switches and such?

Comments (31)

  • 15 years ago

    I would suggest at least a 2x6 wall or it feels flimsy. You might need slightly more depth for a electric box. I just checked on lowes site and found the electric box to be 2.83" deep. If this is flush with drywall you could be 1/2" less. if 1 3/8" door is centered in a 2x4 wall it leaves about 1" on each side. If you leave door offset in a 2x6 wall you may get an electric box in it.

  • 15 years ago

    On the TV - are you really wanting a large TV in the pocket door area? Usually large TV's are centered on a wall so that is hard to picture. But - you really don't "need" bracing for a TV. They keep getting lighter and lighter. The bracket's are designed for 16 in O.C. studs and really don't need bracing. Even so - the bracing is usually a 2x10 or something which is just 1.5 inches deep - that might be a problem. The other issue is the depth of the screws - they are pretty long and that could be an issue. Lastly - it isn't the bracing that is an issue but I am sure the bracket instructions require placement in a full 2x4 so that would be an issue. I guess things could be a problem (on second and third thought). But how big of a TV are we talking about? Brackets are made for the highest weight that you might be hanging - just stay away from plasma and weight is not much of an issue.

    I've had a pocket door in a 2x4 wall so I am going to have to disagree with kahuna. Nothing flimsy.

    I'd be a little careful basing a decision on the depth of an electrical box at lowes. Your situation or jurisdiction may require larger boxes. Not long ago I couldn't find code compliant outlets at our Lowe's - despite the fact they are based in NC and it was NC code (just a relatively early adoption of NEC). Amazing that even now 90% of the outlets on their shelf are not code compliant (which went into effect 2.5 years ago).

    That being said - a 2x8 wall would be fine but only for switches on one side. A 2x6 might work too. The cost for 1 wall is fairly small but it does eat some floor space up and then the opening needs to be trimmed out. A door when closed on one side may look a little unusual to the house obsessed because of the depth of the wall (even a 2x6).

    It would be surprising if your walls were built on 2x6's unless they were load bearing. Your exterior walls might be 2x6's but your interiors are probably 2x4's. I have 2 walls in my basement (supporting 2 stories above) that are 2x6.

  • 15 years ago

    Thanks for the feedback. The builder has already told me that he wants all walls that will have pocket doors to be 2 x 6, maybe he is already thinking about the electrical boxes. This is for a bathroom and I want to hang a small tv above the tub, but I don't want to hang it at the ceiling.

  • 15 years ago

    A LCD panel of 26" only weighs about 30lbs, so you should be able to use the "studs" of the pocket door for support, just make sure you buy replacement screws for the mount that won't go too far into the wall.

    Don't forget that you'll need electricity and cable to make the TV worthwhile.

  • 15 years ago

    The flimsy wall i was referring to is 10 ft with 8 ft doors standard 6'8" doors are stiffer. It depends on your situation

  • 15 years ago

    I'd avoid it, because pocket doors can get loose and could knock the socket loose. At most I'd suggest a picture frame, but nothing too heavy (like a tv) as those walls are flimsy and you'll need solid studs to support the tv.

  • 15 years ago

    ncamy i concur with david_cary and others;
    this is doable with normal size wall (but you could have a thicker wall)

    Think about alternatives to a light switch in that wall.
    I would buy a motion sensor switch.
    They are available at any hardware store.
    Where to place the switch is not a big deal.

    I would rather have 2 inches more room than a thicker wall.
    There are many builders who like to overbuild, overdo things, overkill while they are at it.
    There are many homeowners to like to overkill too.

  • 15 years ago

    We decided to ditch the TV, but still put a light switch in the wall. It will be double pocket doors in a 2 x 6 interior wall.

  • 15 years ago

    You cannot do electrical with a 2x4 thickness wall.

    The height stack for the shallowest biox (1.25 inches) is larger than the space you have.

    If you go to a 2x6 thick wall it works.

    For the studs over the pocket area use 2x4 studs on the flat (3.5 wide) to stiffen the wall on each side.

    You can than hang just about anything from them, and use a 1.25 inch deep 4x4 box (metal boxes are better here) with a plaster ring (single or double device).

    Use Johnson Hardware tracks and door hangers (at least 111PD size).

    Do not bother with the 'pre-framed' kits.

    The weakest spot for all the pocket door hardware is the door guides to prevent swaying of the door.

    Cut a small groove on the bottom of the door and put a piece of aluminum angle on the floor of the pocket to prevent swaying.

    The plastic guides WILL eventually scratch the face of the door.

    If you stop the groove about an inch from the edge of the door that shows it cannot be seen.

    The angle only needs to be about an inch long, and placed as close to the jamb as possible but still allow the door to enter the pocket completely.

  • 15 years ago

    OK dumb question --

    I have 7' doors throughout my first floor, of which 3 are going to be pocket doors. Wish I'd read about the Johnson hardware before now, but too late, the frame kits are already in.

    Do I buy the same 7' slab door for the pockets as I'm using for my other doorways? Do I need to cut the door down to accommodate the rollers? Sorry -- this all occurred to me as I started going through my door list, and you know how that is. Once I order them, I'm stuck with them, so I want to be sure they're right.

  • 15 years ago

    Thanks brickeyee --

    I was so worried about the door height, I didn't even consider that the pattern would not be centered in the jamb!!

    I'm thinking that I'll hold off on ordering the slab door for now, and when my prehung doors come in, I'll take one off the hinges and dry-fit it in place to see how it works. Then I can decide what I want or how I'm going to make it work. I like your idea about adding that wood strip to the pocket side to keep the door centered.

  • 15 years ago

    None of the pocket door hardware (even Johnson's) does a good job of preventing door scratching from the 'guides' that hold the bottom of the door centered as it enters the pocket.

    A groove in the bottom of the door (stopped short of the 'show' edge) and a small piece of aluminum angle on the floor of the pocket a few inches back from the jamb stops swaying and the door touching the edges of the pocket as it moves in and out.

    Even the plastic guides will eventually scratch the face of the door.

    The wood strip works well for painted doors, and trimming works for stained doors.

  • 15 years ago

    This brings back fun memories - hubby loves pocket doors and decided to replace our walk-in closet bifold door with a pocket door. Light switch on the right dictated that he place the door on the right. He began opening up the drywall on the right side and he called me to come up to the bedroom. As I'm going up the stairs I hear him say "You know those remodeling shows where something goes wrong?" He had discovered vent pipes in the wall. He ended up rerouting the light switch to the right side and installing the pocket door to the left.

    My quick, cheap and easy solution to prevent sway and scratching was to use some thick, peel and stick furniture felt pads on both sides of the inside of the jam, down near the floor, where it's not noticeable.

  • 15 years ago

    Ok brickeye - you saved me lots of headache today! I copied what you said about the double pocket doors not matching to my builder this weekend as I knew that would bug me (symmetry girl!). The guy was out there installing the pocket door hardware today and we talked about it . . . I copied my builder on the solutions you gave and the decision was to add a wider wood strip on the edge since the doors had been ordered. The trim guy said - awesome, easy enough and that will get you what you want (equal stiles on all doors) in the area where we have double pocket doors. Great save ;)!

  • 15 years ago

    Glad it worked for you with minimal fuss.

  • PRO
    15 years ago

    Brickeyee - do you by any chance have a photo of the angle thing you're talking about to prevent swaying? I cannot visualize it. I toured a home over the weekend that my builder just completed and their pocket door had sway at the bottom. I would love to have a photo to show him this idea.
    Thanks!

  • 15 years ago

    Hmmm. I don't see the symmetry issue in our panelled pocket doors.

    These are Tru-Stile doors and are special pocket door slabs with reenforcement on the top for the hanging hardware, so maybe they take the symmetry problem into account on these slabs.

  • 15 years ago

    "maybe they take the symmetry problem into account on these slabs."

    How far into the poicekt is the door edge when they are closed?

    "do you by any chance have a photo of the angle thing you're talking about to prevent swaying?"

    No pictures, I do not take the time for that sort of thing while working.

    I use 1 inch x 1 inch by 1/16 thick aluminum angle about 3 inches long.
    One side of the aluminum has screws to hold ot to th efloor, the other edge is then sticking straight up and rides in a groove in the bottom of the door.

    The piece sticking up may need to be trimmed back from the full inch.

    A 3/32 in wide slotting bit and a router make the groove.

    If you stop the groove before the 'show' edge of the door, nothing can be seen.

  • 15 years ago

    THey go all the way in.They are completely flush with the door jamb when open.

  • PRO
    15 years ago

    Thank you for the good instructions regarding the groove and angle. I'm printing them out!

  • 15 years ago

    "THey go all the way in.They are completely flush with the door jamb when open."

    That is not the problem.

    How much of the door remains in the pocket when they are closed.

    Without some of the door edge remains in the pocket sway is an issue (along with sound and visual isolation).

  • 15 years ago

    Sorry. (blush)

    The end stages of building have fried all of my synapses. When they are open(the doors- not my snapses), there is about 1/4" still inside the frame. I can see how more would be better, but this works fine, as long as the stops at the top are adjusted correctly. When the stops are set too far out, they do come out of the pocket.

  • 15 years ago

    buckhead, I think that is because you are using doors designed to be pocket doors so there is an allowance for these issues. We are not using tru-stile as they were double our door budget (!) so we have to add a strip to the side of our pocket doors before installation since there wasn't a pocket door option (or at least it wasn't ordered). . .

  • 15 years ago

    "When they are open(the doors- not my snapses), there is about 1/4" still inside the frame."

    Assuming you actually mean closed (as in the opening is closed, the doors are out of the pockets) that means you are most likely using either no guides for sway or a guides near the bottom of the door that are going to eventually scratch the face of the door.

  • 14 years ago

    I haven't use this kind of door please provide me some information regarding this kind of doors. Thanks in advance.

  • 13 years ago

    I just love this site! Started thinking about doing pocket doors between our bedroom and master bath -- there is no door now because there is no place for a regular swinging door to rest when open that would not be in the way. Anyway I was trying to figure out where the light would/could go if I did double doors. Did a search on pocket doors and this thread came up first. All my questions answered in one place. Thank you all so much!

  • 12 years ago

    Cavity Sliders make a Magnetic Pocket Door Lock called the CL400. It uses a Magnet to pull the plunger out of the lock body and hold the door closed. It's available in a range of finishes for Passage, Privacy, Key Locking and Double Doors configurations.

    Check out the video:http://youtu.be/6eUv9A0jqS8

    There website is also very useful: www.cavitysliders.com

    Here is a link that might be useful: CL400 Magnetic Lock

  • 12 years ago

    That aluminum-angle-in-the-slot trick is truly truly appreciated. I like it!

    There is one thing I haven't seen anyone mention and that is the box clearance problem only exists in the door path, not necessarily in the pocket beyond the opening stop. In other words, the door may not sweep the entire pocket.

    Also, are ceiling outlets right at the pocket's top edge a reasonable solution for power and cable?

    Thirdly, and this may be dumb, but why the need to have everything new-work flush if the OP is just going to hang one of those massive (and perhaps ugly) television screens in front of all the sockets/boxes?

  • 12 years ago

    Theosmith is spamming the site grubby_me......

  • 12 years ago

    Old thread, so things must have changed in the past three years. We have a light switch in the wall within the pocket. I kept reading that it could not be done, and was looking at RF and other wireless options, but the electricians just used a shallow box. I don't think I have any pix of it before drywall, but it looks like a regular lightswitch now. Maybe someone else knows more? I just hate to see people going through unneccessary agony to figure out a more complicated solution!