

AutoCAD or ArchiCAD ~ Is one preferable?
16 years ago
Sort by:Oldest
Comments (5)
Related Stories
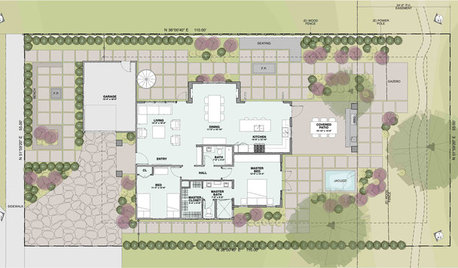
ARCHITECTUREThe ABCs of CAD
Computers help architects produce countless renderings and shorten lead times. But still there's one big thing CAD can't do
Full Story
WORKING WITH PROSWhat Do Landscape Architects Do?
There are many misconceptions about what landscape architects do. Learn what they bring to a project
Full Story
HOME OFFICESStand-Up Desks Rise to Health Challenges
Sitting all day may be wrecking your health. Are you going to stand for that?
Full Story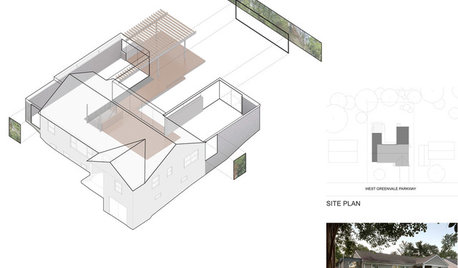
DESIGN PRACTICEDesign Practice: How to Pick the Right Drawing Software
Learn about 2D and 3D drawing tools, including pros, cons and pricing — and what to do if you’re on the fence
Full Story
WORKING WITH PROS6 Reasons to Hire a Home Design Professional
Doing a construction project without an architect, a designer or a design-build pro can be a missed opportunity
Full Story
WORKING WITH PROS10 Things Architects Want You to Know About What They Do
Learn about costs, considerations and surprising things architects do — plus the quick route to pinning down their style
Full Story
ARCHITECTUREHave It Your Way — What Makes Architecture Successful
Universal appeal doesn't exist in design. The real beauty of any home lies in individualization and imagination
Full Story
HOME OFFICESThe 20 Most Popular Home Office Photos of 2015
Technology paves the way for space-saving work areas, while designers make up for small sizes with style
Full Story
MOST POPULARHow to Get the Closet of Your Dreams
Do you cringe every time you open your closet door? It may be time for a makeover
Full Story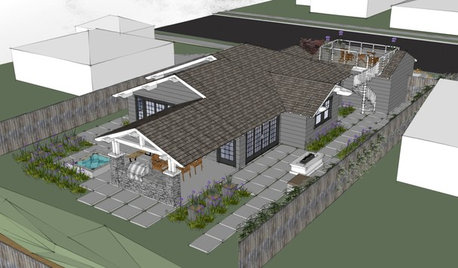
WORKING WITH AN ARCHITECTWho Needs 3D Design? 5 Reasons You Do
Whether you're remodeling or building new, 3D renderings can help you save money and get exactly what you want on your home project
Full Story





macv
kawfeeaddictOriginal Author
Related Professionals
Great Bend Architects & Building Designers · Greenville Architects & Building Designers · Lawrenceburg Architects & Building Designers · Cornwall Architects & Building Designers · Atlanta Design-Build Firms · Springfield Design-Build Firms · Madison Design-Build Firms · Plattsburgh Design-Build Firms · Superior Design-Build Firms · Seattle Design-Build Firms · Montréal Design-Build Firms · Bowling Green Home Builders · Oxford Home Builders · Winston-Salem Home Builders · Gary Home Buildersmacv
res2architect
cpartist