Software
Houzz Logo Print
biondanonima_gw

Tile experts (+everyone!) pls help- tile this window/wall?

19 years ago
I love being under construction - every single bit of stuff they rip down brings another set of questions with it - and of course, I don't have the answers!!!!

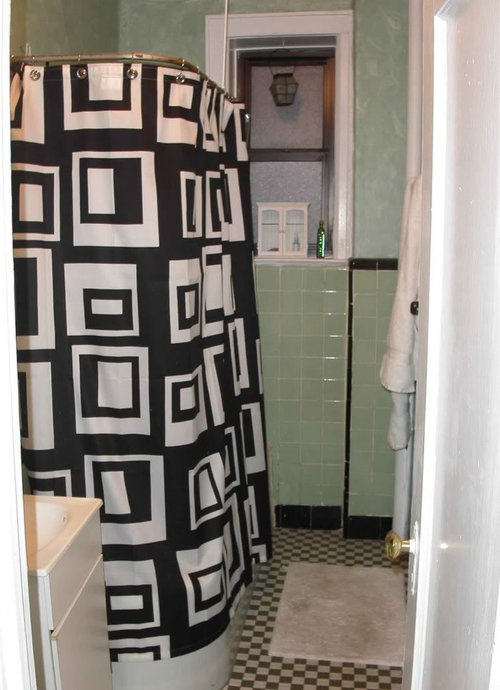
Today's issue: whether or not to tile this wall/window combo. Here's what it used to look like:

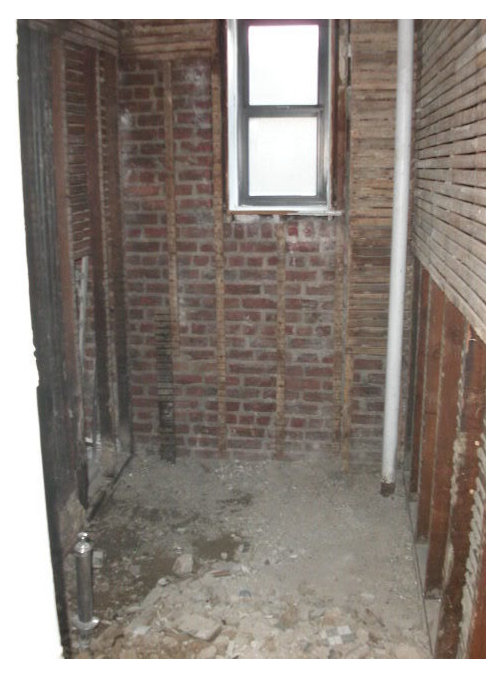
Here's what it looks like now!

Originally, I was hoping to get away with just tiling it to wainscot height, even with the windowsill, putting on a new wood window moulding, and painting the upper part of the wall. However, after tearing things down, my contractor feels that it would be best to tile it all the way to the ceiling due to possible moisture issues (the tub is staying in that corner, although the showerhead will be mounted on the opposite end, 5 feet away from the wall in question). He also thinks I should continue the tile into the window and put down a granite or marble sill.

This would be fine but for the irritating fact that the wall is bumped in on the right side of the window, creating a floor-to-ceiling outcorner, and then there is a heat pipe in the corner which is going to be covered up, creating ANOTHER outcorner. I ordered bullnose, but not THAT much bullnose! I am also slightly concerned about tiling the heat pipe enclosure completely, because I'm not sure I want to block ALL of the heat.

Will it look weird if I tile the whole wall and window to the first bumped out spot (about 3-4" on the right side of the window), and then just do the wainscotting/paint combo on the rest of that corner? That would allow me to vent the heat pipe and keep me from having to wait around for more bullnose (what I ordered from Expo is already late, of course, but that's another rant). Also, if you experts think I can get away with tiling that wall just to wainscot height, please let me know. Your advice is much appreciated as always!

Comments (19)

  • 19 years ago

    I don't see why you need that bump to the right of the window unless it's not showing in the pictures. I'd just demo that bit of framing and lath and make that whole window wall one plane. If you can't demo that bump out (ie there is a reason for it that I can't see) I would shim out the wall to the left and under the window to be in the same plane as the bump out unless you absolutely can't afford to lose that space - it looks like about an inch. The window sill and frame might get a little deeper but your contractor should be able to accommodate for it.

    Then I'd frame in the heat pipe all the way to that wall, creating one single bump out. I'd tile the entire window wall up to that one bump out floor to ceiling and then when you turn the corner take it back down to a wainscot. The only outside corner you'd have is around the bump out for the heat pipe. I would probably put a panel in the upper wall made of some kind of mesh (painted to match the wall) to allow the heat to escape from its "box."

  • 19 years ago

    kgwlisa, thank you! There is a reason for the bump - a brick wall (hard to see because of the framing and lath). It actually comes out about 4 inches, I think. I could build out the wall to be even with the bump, I suppose, but I don't think I can afford to lose the space - as it is, I was only able to fit in a 5' tub and I think it might be too tight a squeeze. I will go back over there tonight and measure, though, to be sure. That would solve the problem nicely.

    If that's not possible, will it look really strange to go back down to a wainscot when I have to turn the corner for the first bump? Basically that's what the old bathroom looked like, but they added that black vertical stripe to call attention to the outcorner. You can't see it in the pic I've posted, but the old bathroom had tile up to the same level as the shower curtain on the left side of the window. Argh. What on earth were they thinking when they built this building this way?!?!?!

  • 19 years ago

    How thick is that furring? Is there any chance you can pull the furring off of the brick bump out to save a couple of inches and run the sheetrock right on top of the brick rather than on furring over the brick? I tried to describe it but figured a sketch would be better. The hatched area is the brick, I have no clue where your pipe is really - it's just to get the general idea across.

  • 19 years ago

    Actually, what you've got there is pretty close. I asked today if we could remove the furring and my contractor said no, but there is a bit of a language barrier so I'm not sure if he really knew what I was asking. I am going to head over there tonight to measure things, so I'll have a better idea of the exact lay of the land.

    Now, here's a design question for you - regardless of what happens in that corner, how should I handle the issue of the accent strip going from that wall into the shower wall? This is the idea I've come up with (based on your kitchen backsplash, kgwlisa!) for the shower wall:

    However, I'm not sure how the wainscotting-height strip should play into that. I don't mind it just stopping at the sink, because there's another "bump" in the wall there which makes it look like a sort of natural stopping point. The window wall is the problem - there's no stopping point there. Should I just run the accent strip around the corner and into the picture frame (I would do it on both sides), or would it look okay to stop the strip in the corner? Thanks for your input!!!!

  • 19 years ago

    Bio,
    Another option might be to add a tall shelving cabinet around the pipe. It could be the same depth as the bump-out on the window wall (ie, the cabinet faces the tub and is as deep as wall to the edge of the window trim). The pipe would then sit in the back corner of the shelving unit (the shelves would need to be cut around it). Doors on the front would hide seeing the pipe, and it would add useful storage.

    It could be as wide as you wanted and as tall as the ceiling - or use some trim or frame a soffit above the cabinet to take it up to the ceiling if its not that tall.

    The cabinet would then hide the bump out on the window wall, and I would then just tile the front piece of this (which you would only see from in the tub) up to the wainscot height, and continue this on the other side of the cabinet opposite the tub.

    I hope this makes sense, hard to describe!

  • 19 years ago

    Mayland - thank you! I understand exactly what you mean, because we thought about doing something like that. The problem is that the bathroom is VERY narrow - less than 5'. If we put in a cabinet, there would not be any room to get out of the tub on that end (and since we're putting in a glass wall on the other end, we need to get out of the tub on that end), nor would there be a way to get to the window. Thank you for the suggestion, though - if the bathroom were 1' wider I would do just what you're describing!

  • 19 years ago

    Wow, it doesnt look that tight on the photos! Not even a narrow depth and width cabinet? What a shame! We are renovating a similarly small bathroom, and its a real challenge.

    For the window wall/tub wall transition, I would stop the tile accent strip at the end of the window wall, and leave a gap on either side of your "picture frame". But I'm not a tile or design expert!

    I love your tile choices, i think it will end up looking fantastic.

    On a separate note, have you chosen your shower glass yet? We have a very similar set-up with a knee-wall at one end of our tub and I've been trying to find some good (= affordable!) online sources but no luck yet.

  • 19 years ago

    Mayland, the photos are a little deceptive - it does look bigger than it is! Also, the new tub is going to be a few inches wider than the old one, so we need every inch of space we can get.

    Anyway, thanks for the vote on the picture frame - I prefer it with a gap too but I worry that it will just look odd to have the accent strip stop in the corner. Perhaps not, though. I am planning to put in some corner shelves there so maybe that will call attention away from the end of the strip...

    As for shower glass, I've gotten a couple of estimates, all of which were in the $2000 range. NOT cheap, in other words, argh! But not as bad as I feared. I will probably get a couple more and then choose based on whose work looks the best. If you have recommendations for NYC area glass fabricators, let me know!

  • 19 years ago

    I'm going to echo mayland's suggestion to stop the accent strip at the end of the window wall in that corner.

    I'd also like to make a suggestion that you can feel free to ignore - I would consider only doing the accent tiles on the sink/tub/toilet walls and window wall. I wouldn't do it on the wall across from the tub at all. I think you should do it around the "box" and then end it. I think this will visually expand the room width. If you run it on to the wall across from the tub it will make the room seem longer and skinnier and busier. It would also save you money on accent tiles ;-)

    Also wanted to say, I really like the picture frame idea rather than two strips. And I would definately tile the whole window wall and inside the window frame - you don't want any more going on visually there than you have to and breaking it up with wainscot high tile and window framing will make it look way too busy. Are you getting a new window?

  • 19 years ago

    ouch! I was afraid of that. But our temporary arrangement (6 mil poly "coccoon" nailed to the ceiling) is getting tiring.

    I haven't started looking locally yet but I will, I'm in Atlanta. I have not found much online but if I find any great bargains, I will let you know!

    I think a gap will look better either side of the tiled picture frame because if you run the accent strip into either side of the frame, it may detract from the clean lines you have there. It also looks like the accent strip doesnt sit half way up the picture frame (vertically), and may look unbalanced if you run it in.

  • 19 years ago

    Budge, I'm not sure what you mean - tile the whole window wall in white and don't use any of the accent tile at all on that wall? Or do use the accent tile on that wall (in addition to the regular tile) but don't use the accent tile on the long wall across from the tub? If I don't use the accent tile on that long wall, what do I do? Just do it all in subways and cap it with my chair rail? I worry that that will look unfinished (although it would save me on accent tile, LOL!!!!!!!!). Here's a pic of my accent tile, btw:

  • 19 years ago

    Mayland, I agree with you - the wainscot height strip would not dissect the picture frame evenly, and I thought that would look weird. I'll end it in the corner and justmake sure to place a corner shelf strategically!

    As for the glass - I know, it's SO expensive. I detest shower curtains, though, and I decided that I would rather forego a few other little things to work the glass into the budget. Not that I've even come CLOSE to the budget anyway, but you know what I mean!

  • 19 years ago

    Sorry, bio. Yes do the accent on the window wall but then tile the rest of the wall including inside the window well with the field tile. I wouldn't do a stone sill -just tile it (unless you are doing a stone counter top but I think you're going with a pedestal?). My suggestion is based on the memory of your saying that you are doing a wall of glass on the long side of the tub starting at the window - is this still the case or have I missed an update?

    I didn't realize you were also doing a crown on top of the accent tile. I pictured the tile on the wall across from the tub being wainscot high and just topped with the bullnose. Will the crown just be on the walls with wainscot high tile? Must be if your going to do the picuture frame. What about the wall to the left of the toilet - will it have the wainscot /crown?

  • 19 years ago

    Budge, I am doing a hinged glass screen on the long side of the tub, but starting at the end opposite the window. The window end will actually be open, because the edge of the tub extends about 6 inches into the window area, so I couldn't put glass there. Anyway, I would be fine with tile or a stone slab on the windowsill - I have a hard time picturing what the tile would look like, though. I am doing a pedestal sink so no stone to match up there.

    As for the chair rail, I am planning to run it all the way around the room and stop it at the sink and the corner between the window and shower wall, just like the accent strip. I didn't want to give any one area preferential treatment, LOL!!!!!!!

  • 19 years ago

    Lovely tile BTW.

    My thoughts are that the stone will look out of place and make your one busy corner look even busier. If you had stone accent tile or countertop it would be fine but I just can't picture introducing another element just for the sill, but just MHO. We originally wanted wood window frame then thoguht of the stone sill but eventually decided on just tile. I tried to post a pic but PB is down for a bit. Will try later.

  • 19 years ago

    I see what you mean about the stone - I really don't see the need to introduce another element in there either. I would much rather tile it. If you would post a picture or direct me to one you already have posted, that would be GREAT! Dumb question for you - would you tile the top of the top of the inside of the window, or just the sides and bottom? Thank you!!!!!!

  • 19 years ago

    We put in a new window. The old one had been put in in the 50's or 60's but when they took down the drywall you could see it had been a sash window similar to yours originally.

    Against the advice of the experts on this forum, we decided to not take the tile to the ceiling and ended it about a foot below. Of course I really regret this now - just telling you this so you don't make the same mistake.

    HTH

  • 19 years ago

    Budge, THANK YOU. I think the window looks great with the tile and I'm going to have my contractor do the same thing. Did you use 6" bullnose on the inside of the window? I only ordered 3" but I think the 6" looks great. I wonder if I could use non-bullnosed tile on the inside of the window (run the same direction as yours) and put 3" bullnose on the outside, so that the grout line would be inside the window rather than outside...hm. I'd still need 6" bullnose for the top and bottom, but not as much.

    As for the bump in the wall, I went home and measured tonight and the brick does extend a good 4-5". SO, I'm stuck with the double bump. I think I am just going to tile over (to the ceiling!!!), inside and around the window and then start painting when I hit the bump.

    Thank you everyone for all of your help and great ideas - you all are the BEST!!!!

  • 19 years ago

    Yes, it is the 6" on the inside. The tile guy did the shower niche the same way. I'm pretty sure Bill said he prefers the look of doing the bullnose on the outside of the frame (like you want to do) and I would have had our TG do it that way too except that just getting the tile on the wall seemed like enough of a feat for this guy. I think there is more measuring and cutting involved in doing it on the outside.

    Good luck with the rest. It's going to be beautiful.