Software
Houzz Logo Print
homebase_gw

Mudroom in laundry

19 years ago

Hi all,

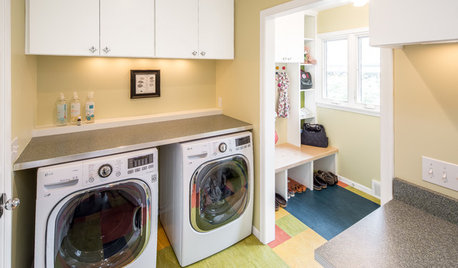
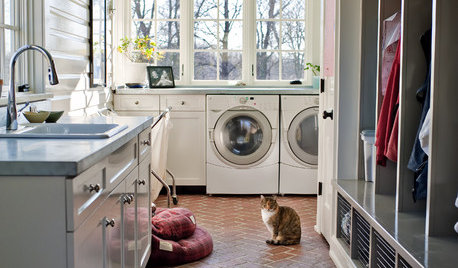
What ideas might you have for creating mudroom functionality into a laundry room? I would like a landing area for miscellaneous items (purse, jacket, etc). Any thoughts? BTW, the laundry room is 610" by 15

Thanks

{{gwi:1464319}}{{gwi:1464320}}

Comments (24)

  • 19 years ago
    last modified: 11 years ago

    Hi Homebase,
    First thing I did was make a comprehensive list of everything I wanted to accomplish in my mud/laundry room. Everything from places to recharge cell phones to feeding the dog to kids' school papers coming in the door. My list seemed long and overwhelming, but once I could stare at it I started to be able to design the space to meet those needs. I was able to fit most of what I wanted into a room smaller than yours.

    Here's the idea list I saved... some things were added from discussions here on GW and were not my ideas. Like I said, I didn't accomplish all of it, but I did an awful lot!

    1. Door from side yard into house, including window (muddy dog and kids)
    2. Door from garage into house (family entrance)
    3. Cat litter box
    4. Dog Cat food storage
    5. Dog feeding area
    6. Cat door/Dog door
    7. Half door from mud room to house to stop the dog
    8. Natural light/window (maybe transom-type, up high)
    9. Open "locker"-type cubby for each child
    10. Coat pegs, including child and adult height
    11. Umbrella storage
    12. Shoes/boot space
    13. Hose connection just outside
    14. Bench to sit on
    15. Cubbies for purses, backpacks
    16. Washer dryer
    17. Utility sink with pull-out spray faucet
    18. Counter for folding laundry
    19. Place for kids laundry baskets to carry laundry to rooms
    20. Rod to hang wet clothes
    21. Ironing board storage
    22. Phone Jack

    I love to talk about laundry rooms, since builders obviously never do laundry.

    In a small room use all the wall space you can side-to-side, top-to-almost-the-bottom. (Everything you can off the floor for easy cleaning.)
    That means hang lights from the ceilings and walls. Make sure you have bright lights everywhere you work. The haolgen idea above was good, just don't get too hot.
    Put heavy stuff (detergent) not too high or low. If you can, get front loaders.
    Use wall-hung shelves, the best-looking you can afford, to hold everything: stuff, clothes, everything. If you have kids, get a basket for each one to fold or to put away, whatever their chores are.
    Use baskets or other containers on the shelves to organize everything, get ones that look alike. If not, get cabinets. In one shelf/cabinet area, set up a shower rod to hold drip-dry or dry-hanging laundry.
    Get an upholstered firm chair (not ones you sink into) for sitting, sewing, relaxing and other purposes. Use a small side table with storage inside it to hold sewing, etc., since there is more to laundry than fluff and fold.
    Ironing board, of coarse, but why stand? Set it up so you can sit in your nice chair to iron. TV in one of the cabinets? Why not?
    If there are windows in any walls, build the shelves or cabinets around them. Use the shelves or cabinets only on two walls, on the other two walls (the one with the door and the other one next to it) use your favorite color of paint or wallpaper, and nice cotton cafe curtains.
    Draw everything on paper first, including a list of what you want to do in the room. What's the worst thing that could happen? You'd have to do the laundry.

  • 19 years ago
    last modified: 11 years ago

    WOW, thank you for the wonderful ideas and direction. I need to get started on my list. I have many thoughts running through my head, writing the info down will help me sort it all out.
    Thanks again!

  • 19 years ago
    last modified: 11 years ago

    Once you really have a good idea of what you want out of the room, then you can start to design it. In my case I have a laundry chute that drops into an upper cabinet. I left open space under the counter for a triple rolling laundry sorter ~ definitely needed a place to store dirty laundry as I pull it out of the chute. After the laundry is clean I have a space where each of my children has a large basket. I pile their clean, folded clothes into their baskets rather than take them to their rooms. I also use their baskets for things they might leave laying around that need to go upstairs to their rooms. No piles at the base of the stairs that way. It's cut way down on clutter and I'm really happy with how streamlined it is.

    I also ended up doing open lockers for my kids. All of their gear get stored in there... backpacks, school papers, shoes, hats, bike helmets, coats. I have no idea what we did with all that stuff before we had lockers. If we had the space I really wish DH and I could've had one, too, but with 4 kids that's a lot of lockers. LOL

    There are a few things I would do differently if I could start again, but overall I'm really happy with the way my little room functions. It's small, but I worked hard to make it accomplish a lot. If you scroll down the page in this link, there's a photo at the bottom that shows you what I mean about space for the kids' baskets.

    I would encourage you to put a lot of thought into what you need. My builder and DH thought I was nuts for obsessing over the details, but it really paid off in how it solved a lot of clutter and other issues in our lives.

  • 19 years ago
    last modified: 11 years ago

    Sarah,

    Beautiful house! I absolutely love the cubbies...they look large enough to be really useful. I'm also going to 'steal' your idea about the fire escape ladder cubby for the second floor. Is it in every upstairs bedroom? I've never seen that before, but it's a very smart idea!

  • 19 years ago
    last modified: 11 years ago

    Sarah,
    Your home looks wonderful and very organized too! The locker idea is brilliant, is it in your laundry room? I love organization and really like to have a place for just about everything. I like your paint colors. What color did you paint your kitchen?
    Thank you for sharing!

  • 19 years ago
    last modified: 11 years ago

    sarahmakes6 Boy you're one organized woman! (BTW, I think your built-in fire escape is great.)

    I love to talk about laundry rooms, since builders obviously never do laundry.

    Au contraire! But since I keep all my clothes in the laundry room closet it's quite convenient. But in these parts, builders have gotten the main message: now the preferred place for a laundry room is on the second floor near the bedrooms. So next home, I guess I'll have to be more conventional as to where to store my collection of sweats and jeans.

  • 19 years ago
    last modified: 11 years ago

    To the OP, your laundry room is plenty long, but not all that wide at less than 7 feet wide. Just give some thought to how much floor space you'll have once you have the W/D in there (which may have to sit several inches away from the wall), plus built-in cubbies. You don't want to be unpleasantly surprised that it's a too-tight fit. I pine for a mud room, so wishing you luck!

  • 19 years ago
    last modified: 11 years ago

    Beware, you are correct in that the laundry room is not that wide. I will probably put built-ins against the same wall as the W/D, I do want some wiggle room :)
    Thanks

  • 19 years ago
    last modified: 11 years ago

    Thank you for the kind words... our house fits us oh-so-well. That's what I really wanted.

    juniork, Isn't that fire escape great? Wonderful peace of mind ~ just be sure to give it to the child least likely to climb out at night. :) Our upstairs has the stairs to the south as an escape route, and the fire escape to the north. We felt like that was satisfactory... if they can't go one direction, they can probably go the other.

    homebase, Yes, the the lockers are in my laundry room. It's tight, but I have no regrets. I think it's okay if there's a lot in the room as long as it's all well planned and extremely functional. My kitchen... most of the house, actually... is painted with a Devine color called Glass. It looks very different in different lights and at different times of day, but it's very soothing and peaceful. I have 4 kids... I really needed soothing and peaceful. LOL

    worthy, That little comment was someone else's (honest!). I hope it didn't offend you. I did think long and hard about having the laundry room upstairs, but since I spend most of my time downstairs I didn't want to be trucking up and down all day moving loads. For me, this is perfect.

  • 19 years ago
    last modified: 11 years ago

    Sarah
    You are my kind of woman! I am searching for the ideal organized home too. I came from chaos (I was one of 6 kids and have been searching for the ultimate organization to keep from feeling out of control!) I think you are on to it with that great mudroom.

    Your mudroom is just what I want, too! Only I won't need a laundry chute as we will be living mostly on the main floor with 2 upstairs guest rooms. I just hope my 23 year old understands that it is just that, too.

    I am also going to squeeze a small upright freezer in mine and a small office area as it will be just off my kitchen. I, too plan on having a couple of cubbies just for us and for some of the dog's stuff, too! Our plans are not complete yet, but soon will be so I can't wait to see how everything is going to fit together.

  • 19 years ago
    last modified: 11 years ago

    I wasn't going to say anything here... I thought I should leave the ideas up to those who have already built and organized their mudroom. But there is one thing that we have planned that I haven't seen listed here.

    It may be a bit unconventional... an outlet and spot for the papershredder. The junk mail will only make it 3 steps into the door.

    No more 'romantic' evenings with a month old stack of junk mail going: BZZZP, BZZZP, BZZZP.

  • 19 years ago
    last modified: 11 years ago

    zoe52, I also came from chaos and try hard not to live in it.

    When we were in the design stages with our house I thought about what the chaos points were in our current living situation and how could I eliminate or reduce those in the new house. A big one for me was kids' gear and school papers.

  • 19 years ago
    last modified: 11 years ago

    zoe52: If you have the space to make those cubbies vertical, like lockers, give the dog his own and put shelving in it spaced to fit his gear. Somewhere I saw a really neat one in a magazine: all his stuff right there in one place. Heaven!

    homebase: Even though it's narrow across from the W/D you can still use that wall for hooks to hang things on: dog leashes, cleaning equipment, non-bulky jackets, hats, umbrellas, scarves. You can put a bulletin board--magnetic or other there. That's a wall waiting to serve you.

    worthy: don't get offended; you are in the minority. I just had to correct my young male architect when he flipped my W/D to slightly shorten the plumbing run. I have a dryer door hinged on the right. If you place the dryer to the left of the washer, for most of us it creates an ergonomic problem. He wasn't aware of that because he has never operated home laundry equipment.

    Love this topic because I'm so Monk-ish.

  • 19 years ago
    last modified: 11 years ago

    Sarah,
    Where did you get the fire escape ladder. i can't find an active chains of life website. Love your home.

    Wanda

  • 19 years ago
    last modified: 11 years ago

    BJ, thanks for the bulletin board idea, I will use that one.
    Paint chip, the paper shredder is also a good idea, but I already have an office space nearby.
    Good ideas! Bring on more!

  • 19 years ago
    last modified: 11 years ago

    Wanda, we ordered directly from Chains of Life at the time, but I went searching for a link the other night and couldn't find one, either. I did find this phone number, but I don't know if it's current or not. Worth a try, though.

    800-241-7708

  • 19 years ago
    last modified: 11 years ago

    homebase: I am sooooo envious of that laundry room. For those who don't know, homebase and I are building the same Frank Betz home plan. I wish I had added that extra space but it wasn't in our budget. My laundry room is the original Ambrose laundry at 6x8. It is too small and one of two things I would change about our build.

    Anyway, I can't tell from your plan but on the original plan there was a closet outside the laundry. The one thing I did to help alleviate the absent mudroom was enlarge that closet. It is going to be used as a mudroom. We are still indefinite about how we are going to build the cubbies and shelves. I'll let you know what we come up with.

  • 19 years ago
    last modified: 11 years ago

    bj inatlanta. Thanks for the tip for the locker for my dog. I am also going to need a base for him in it with a drawer to store all his dog clothes. He is a toy poodle, only 5 lbs, and has a whole wardrobe for the cold winters up here in Upstate NY. He goes outside year round to go to the bathroom. He really freezes in our cold winters here, even with his dog clothes. It can go well below zero here at times. Although I suppose he might not need as many of his clothes when we move to NC. Thank goodness because he hates walking in the snow!

    I will be feeding him and our 3 cats in our next house in the mudroom. We are currently looking to place a dog and cat door from the mudroom that has a safe outdoor enclosure (outdoor pet habitat) from the mudroom for all my animals to use. My dog is too little to be left outside using an invisible fence A hawk could carry him off if he were alone!

  • 19 years ago
    last modified: 11 years ago

    sarahmakes6~ What are the dementions of your laundry room? I LOVE what you have done with it!

  • 19 years ago
    last modified: 11 years ago

    Househappy, it is good that you expanded your closet area, it will be a great space for the mudroom. I didnt add to house to make the laundry larger, I just rearranged the area. This is what we did..... (I played around with a program to try and show the changes , if anyone is interested)
    {{gwi:1464321}}

  • 19 years ago
    last modified: 11 years ago

    Homebase...I love what you did. I wish we had thought of that because it is a fantastic idea. I don't like that people have to come down my back hallway to get to the guest bath and that is a perfect solution. Good thinking on your part. Can't wait to see your progress!

  • 19 years ago
    last modified: 11 years ago

    this thread is brilliant :o) thanks for the link to pix!

  • 19 years ago
    last modified: 11 years ago

    I'm starting a "back hall" revival. That's where our laundry is, along with a powder room, door to the garage, door to the back yard, door to kitchen, huge closet with double doors that is "pantry" and hanging space and home to the central vac hose, mops, etc. There's countertop w/outlets to charge phones and room to dump in- and out-going mail, library books, etc. The shredder is there. Dog's dishes are there. Brass wall rack holds coats & hats. There's a stool for changing boots, shoes. If we weren't empty-nesters, I'd have made it much larger w/table and room for kids to do messy crafty stuff. (I do have vases & wrapping stuff in cabinets there.)

  • 19 years ago
    last modified: 11 years ago

    Chisue,
    Your laundry room sounds huge! What size is it? Do have any pictures, your laundry seems very functional? I would enlarge my laundry larger too, if I could, too bad now we're in drywall.