Software
Houzz Logo Print
marisany

Please help with frameless shower door details

18 years ago
My bathroom renovation is proceeding, the marble shower stall threshold was installed today, and the measurements for the shower door can be done. The guy is coming tomorrow, and I have to make some decisions.

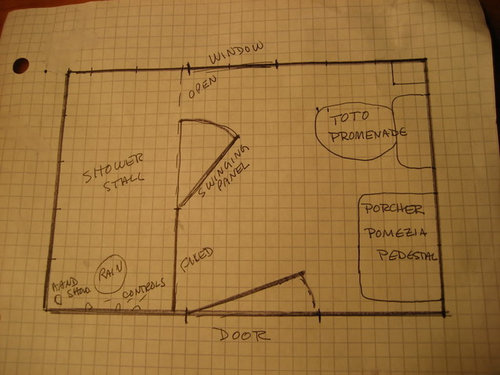
I am planning on a frameless door with two inline glass panels, one fixed and one swinging. I've decided to leave a gap at the end away from the shower hardware, so that the molding around the window will be undisturbed (the window molding will extend a little into the shower stall. The stall is 30" x 5'; here is a floor plan:

I will have to play with the widths of the fixed and swinging glass panels, and the width of the gap, because entering the shower will be awkward, and there is a possibility of the shower door and the room door colliding. I'll probably mock it up tonight with sticks or something, but if anyone has any ideas about this, I'd love to hear them.

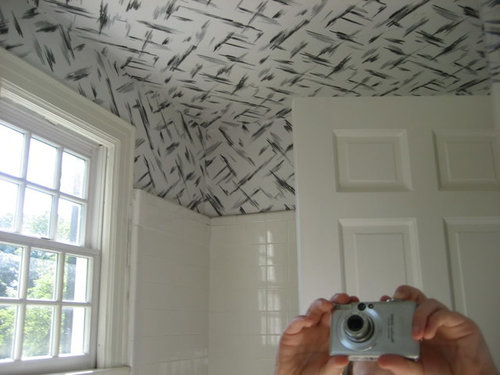
I've been told that I will need to have a metal header going all along the top of the shower panels from wall to wall. This will make the shower glass higher than I want or need it to be, because I don't want the header attached to the molding, so it will have to go above it. This shows the window molding from before; it's about 4.5" wide, and it will be reproduced. (My son took this photo in the mirror, so everything is reversed. It shows the edge of the window near the shower.)

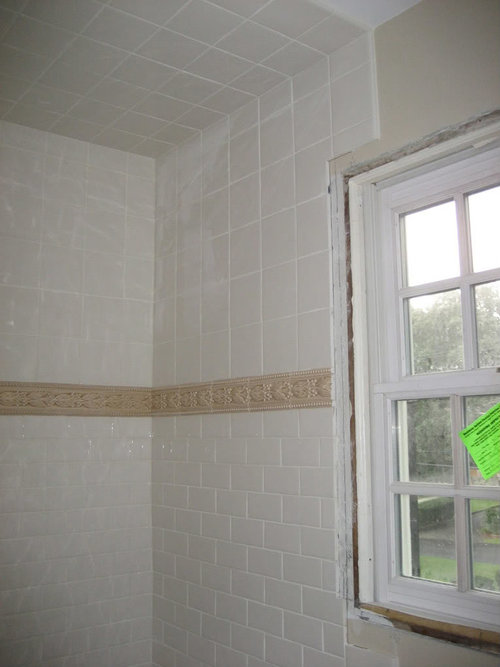
Here are some photos of the shower area. The door molding will be narrower on the shower side to allow the glass to be mounted. The tile near the window will be cut back because not enough room was left for the molding (I was thinking of using narrower moldings on the window, and gave the tile guy those measurements, then the contractor talked me out of it).

A few tiles are missing because I was 3 short and have had to order more.

One decision that I have to make is which hinges to use. The choices are pivoting hinges at the top and bottom of the glass; this would require drilling into the marble sill. The other choice is two hinges that are more in the middle of the glass (between the fixed and swinging panels). I like the look of the pivoting hinges, and they are about $200 cheaper, but I'm not sure it's a good idea to drill into the marble sill. It might cause leaks, and if the shower door were ever changed the marble would be damaged.

I will be grateful for any suggestions.

Comments (19)

  • 18 years ago

    "I've been told that I will need to have a metal header going all along the top of the shower panels from wall to wall."

    I don't believe you NEED a metal header -- I've seen pleanty of large glass enclosures that don't have them. However, those are expensive. Adding a metal header lets you use thinner glass and reduces cost. But at an aesthetic price... And with your gorgeous accent tiles, I wouldn't want to sacrifice that!

  • 18 years ago

    I would much rather not have a header, but I've been to two companies (Mr. Shower Door and a local company that sells CR Lawrence doors) and both people said that I would need a header for my configuration (fixed panel attached to wall; swinging door hinged to fixed panel). I am being quoted very high prices ($2000 to $2500) and I believe the glass will be 3/8" thick.

    Can you point me to an example of what I want to do without a header?

  • 18 years ago

    Ask if you can have three hinges and 1/2" glass for the fixed panel and not have a header.

    I spoke to several glass places when I was deciding on a shower door and got lots of different suggestions. I have a 34" wide door of 3/8" glass, fastened to a 13" wide 1/2" thick fixed panel, which is fastened into wall studs. The glass is 75" high. There are two hinges. One manufacturer had proposed 3 hinges and 72" high glass. They also suggested a header if the glass were to be 75" high. The one we went with, 2 hinges, 75" high seems to work well. We've been using it for 8 months.

  • 18 years ago

    Thank you, suero. That sounds like exactly what I need, except that my fixed panel would be wider and my door narrower, so I would think it would work better for me. Is it noticable that you have 2 different glass thicknesses?

  • 18 years ago

    Marisany - can you tell me what kinds of tiles you used on the floor, shower floor and step into the shower? I love them! I just picked out very similar tiles but haven't ordered them yet - and I'm thrilled to see what I was thinking about in a real life photo. Thanks.

  • 18 years ago

    I can only tell you from my experience that we had to have the glass people out here every month or so until we did the header. It is not as aesthetically pleasing but it sure keeps the doors shut. Ours were very difficult to keep shut until that time. It just seem like the shower or the doors had not settled and once they did, they did not fit. Now, they work much better but truly are not as pretty, but some sacrifices for closing door. The cats wanted to use my shower for their toilet (?) when the door was not closed. I think they thought we had built it for them and when I was "showering," it was on the order of emptying the litter box. No telling what they were thinking.

  • 18 years ago

    aard, I'm glad you like the tiles! The bathroom floor is 12" x 12" Durango limestone, and the shower floor is the same thing in 1"x1" mosiac. The step into the shower and the shelf in the niche is marble, crema, I believe. I am happy with the way it looks!

    patricia43, how wide and thick were your fixed panel and door?

  • 18 years ago

    The opening is a little more than 36 but not much more. I recall that we discussed that in taking out the old shower that the way they were scooting the tub, we would have a couple inches more in the shower, so I am thinking about 38-40. There was a divider wall between the old tub and shower and that is gone. I think the shower door is 3/8 or 5/8. I cannot remember if it just under 1/2 inch or just over 1/2 inch but I do recall it is measured in eighths. Even with the header, it looks far, far better than the old shower doors that you see in the big box stores and that we all were once stuck with. Plus, now it works.

  • 18 years ago

    It is not noticeable that the glass is of different thickness because there is only 1/8" difference in thickness, which works out to 1/16" on either side.There is also a flexible seal on the door, which further masks any difference in size.

  • 18 years ago

    Patricia, do you have an inline arrangement? I'm trying to picture your doors...

    Thanks, suero! That makes sense.

  • 18 years ago

    I refuse to answer on the grounds that I am stupid and don't know what that means.

  • 18 years ago

    Hi--
    If you're still concerned about the swinging shower door and the room door colliding, have you considered installing a pocket door? Just a thought...I'm putting one in my small bathroom to add more clearance into the room itself...
    Bobbi

  • 18 years ago

    Patricia, I've only learned the term "inline" myself in the last week. It means that the panel and the door are in a straight line. I was wondering whether you might have pieces of glass at angles.

    Bobbi, I have considered a pocket door, but it is impossible because we have things in the way inside the walls (shower plumbing, radiator in indent) and not enough room anyway.

  • 18 years ago

    suero, How exactly is your fixed panel attached to the wall studs? Are there screws? I spoke to one person today who said that he could install a fixed panel, attached with silicon to a channel on the wall (not sure how the channel will be attached), with a door hinged onto it, no header. He recommended 3/8" thick glass to reduce weight. My fixed panel is going to be much wider than yours (about 36"), and my door will be much narrower (about 20"). I'm hoping this will be stable.

  • 18 years ago

    The fixed panel has two large hinges that are screwed into the wall studs. There is a silicone seal between the panel and the tile. That seal is to keep water in the shower, not for any support. The hinge provides the support. On the other side of the panel, the door is attached to the fixed pane with two smaller hinges.
    Another company we spoke to was going to have a metal channel along the wall that would hold the fixed panel. As I recall, the channel would have been screwed into the stud.

  • 18 years ago

    I'm wondering how the wall studs happened to be in the place where the shower door ended up - or was the bathroom planned that way? Our space is so small that we could not have done this. I wonder whether we have a stud at that point.

    suero, is there any support from the bottom?

  • 18 years ago

    The wall studs were planned that way. We made sure that we would have ample support for the door, especially since the door itself is so wide (the minimum it could be and be handicapped accessible). There are also supports for the fixed panel on the bottom. Those are screwed into the tile and flooring.
    We have multiple studs next to each other, just to make sure that the panel would be anchored into a stud.

    And I miswrote about the size of the connectors. The ones that attach to the wall are smaller than the hinges.

  • 18 years ago

    I wish I'd known - the contractor said that the shower door people couldn't come out and measure until after the tiling was done, so I have put off these decisions (so busy with so many others). Now I have no idea where the studs are. The location of the glass will be right next to the door into the room, and I'm sure there's framing around it, but I don't know how wide it is. The shower glass will be less than 4" from the door opening. I wish I'd looked at this when everything was open. I'm sure the contractor knows, but he's on vacation at the moment.

    Are the bottom supports the same as the side supports, suero?

  • 18 years ago

    Bottom supports are the same as the side supports (approx 2" square). The bottom supports are in the middle of the fixed panel. With a wide fixed panel, you'll probably need more than 1 bottom support.