Software
Houzz Logo Print
cheerio72

new house plan - please critique

15 years ago
New member :)

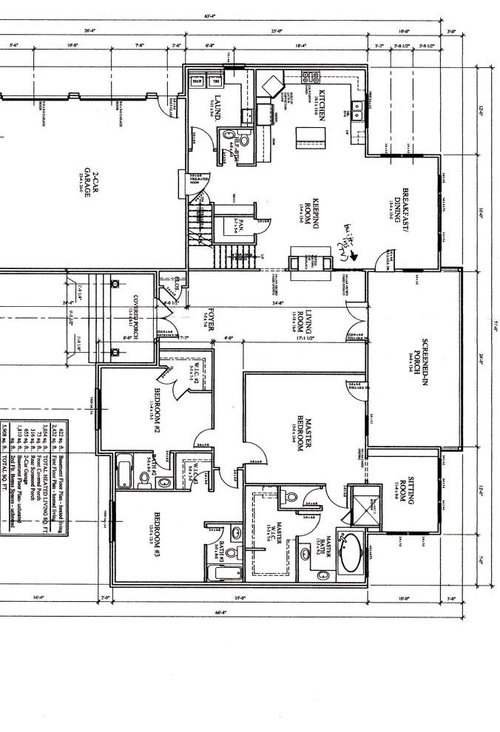
We are a family of 4 - 2 girls ages 3 and 6. We are finalizing our house plans and welcome any critique/ideas/problems, etc.

We plan on extending the back of the house by a foot which would allow us to take the ovens off the corner of the kitchen and extend the island a bit more.

Thank you in advance!

Comments (6)

  • 15 years ago

    I like many things about this plan. I agree with your decision to expand the kitchen. Another thing I notice is the L-shaped vanity in the master bath. If are getting ready in front of the sinks at the same time, they will most likely be in each other's way.

  • 15 years ago

    sorry I forgot to mention - by expanding the back by a foot, I am hoping to put the tub along the side of the house and have vanities on opposite sides. And hopefully have cabinets along foot or head of tub. Thanks for your input!!

  • 15 years ago

    Good call on getting the ovens off the corner. Most commonly used prep space is between fridge and stove; right now it's a bit of a hike from fridge to sink so you might consider a prep sink in the island. Definitely post your revised plan on the kitchen forum.

    I also have two kids and one of our most frequently used rooms is the mudroom. As your kids grow up, you'll have backpacks, sports equipment, and more shoes than you can imagine. :) Is the space across from the powder room for that purpose? (e.g. cubbies).

    If it works for the plumbing stacks, you might consider swapping the PR and pantry, getting the pantry closer to the kitchen and perhaps enlarging the laundry to serve as laundry/mudroom with cubbies.

  • 15 years ago

    I'll echo Chicagoans about too little 'back hall' space. This is one of the most-used areas in a home. I don't like the pantry location at all. (If you have a large back hall you can have a closet in it instead of a little cubby labled 'Pantry'.

    Do post on the "Kitchens" forum. That is a strange little island, and it's really far from the cooktop. I like a fridge where it's handy for the cook, but accessible by the family without their getting in the way of the cook.

    Have you played around with furniture cutouts for the 'keeping room'. There's lots of walk-through space there and little room for any furniture. Same for foyer and LR.

    Your eating area is very wide, but ten feet is a bit shallow. Do you plan on a long table? I find 12 X 12 works for most eating areas to seat 6 - 8.

    Sure you want a door from MBR to porch? (Private/public spaces) You may want skylights in the porch roof to keep interior rooms from being dark. There are too few windows throughout this plan for me -- only ONE SMALL one in MBR?

    Are you OK with accessing your closet through a bathroom? Do you use a tub? (There are two others in the house.)

    Tell us your planned use for the sitting room accessed via the MBR.

    This is not the best small home layout I've seen. What features of it appeal to you?

  • 15 years ago

    Thanks for everyone's ideas. That is a good consideration to swap the pantry for the PR. That wall beside the pantry (across from PR) is for cubbies.
    @chisue - good point about dining area size. As for the kitchen island, I was envisioning one that has drawers/storage on one side and table-like on the other for seats and eating.
    As for the MBR- we really don't spend too much time sitting in there during the daytime, since constantly busy with 2 little ones. I don't think the lack of windows will be a problem with our lifestyle(but I do like the idea of the skylights). The sitting room will have desk and shelves/drawers for my husband's big book collection and an area for him to read.
    The closet in the bathroom is okay with us - it actually works better for our lifestyle, as we have opposite schedules, and we don't disturb the other's sleep while getting dressed. As for features that appeal to us - open space in kitchen/dining/keeping room, as I think we will 'live' in that area for the most part. A smaller sized living room for a more formal space, all the bedrooms on one side of house where we can keep close tabs on the girls as they get older. Separate baths for the girls as to reduce arguing as they get older. I feel like the house is just enough space for us to live comfortably but not too much. Do you think its a 'weird' layout??
    We do not entertain at all (although we may be more likely to with a new home, and will have more family functions at our house, albeit our extended family is not a very big one.)

  • 15 years ago

    If you have opposite schedules, consider having an exit from the master WI closet directly to the hall (you'll have to move the door of BR3). Then the person could exit without passing through MBR again. You may need to cut some space from MBR for this, or as a previous poster said, do you need both shower and tub? If not, gain some space there to use for this.
    I agree the right angle sinks are a problem.