Software
Houzz Logo Print
jaymielo_gw

Hinged countertop, advice requested...

18 years ago

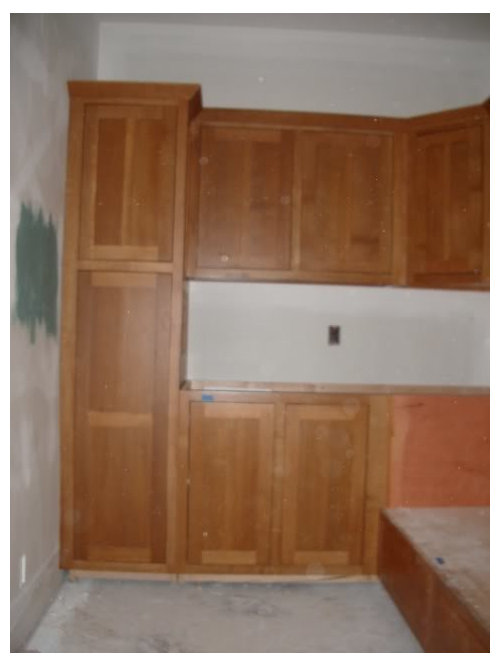
We are working on finishing up our laundry room and now that we see the cabinetry installed, we realized that it would be so convenient to have a "hinged countertop" that would allow access to the cabinet below. Is there anyone handy out there that can tell me if this is possible or just a crazy idea? Here is our laundry room set up... This is the platform for the washer/dryer with storage above and below.

To the left of the w/d, there is a bank of cabinets that was supposed to have formica countertops.

What you can't see in this picture is that there is a pass through from the master closet that drops onto a shelf in the blind corner cabinet. Standing in the space, it seems like it would be very functional to be able to raise the counter and pull laundry out, sort laundry, etc and then transfer to the washer.

Has anyone ever seen anything like this or know if it is a reasonable request? I was thinking we might be able to use some heavy duty hinges and screw into the studs and a formica top and then use a "chest" hinge which would lock the counter in the elevated position.

Maybe I'm getting too crazy??? Quite possible.

Comments (10)

  • 18 years ago

    It's possible. Functionality is going to depend on the length of your arms -- corners can be difficult to reach into (let the shortest person determine convenience).

    You might find it easier to put in a basket that can be lifted out. But either way, a cover will help confine aromas, and a hinged one can be easily made.

    Please be sure that any pass-throughs are too small or secured with a grating to prevent either toddlers or pets from passing through. Although my cat would disagree with me.

  • 18 years ago

    Thanks for the input meldy_nva, I'm the person with the shortest arms in my family and I've verify that it is an easy reach. The pass through is actually not all the way back in the blind corner but it drops into the cabinet to the left of the utility (the base cabinet with the double cabinet doors).

    The opening is small, between the studs. I would guess 14"x14" and if anyone decides to crawl through it, they would either just end up in the base cabinet or in our master closet. No chute attached.

    The basket would be a good idea. I've actually played around with that a little. I'll try to get some close up pictures of the inside of the cabinet when I'm out there again tonight. It's prettier now because it has paint. ;-)

    I'm happy to know that it is possible and relatively easy! Thanks!

  • 18 years ago

    How about modifying the door on the cabinet so it tipped out, IOW hinged along the bottom so it opened like a flour bin on an old Hoosier cabinet. Then the laundry would be right there on the shelf (or in a bin attached to the door).
    If you needed more counter space, how about a pull-out extension like a cutting board, only larger; as large as both doors of that cabinet.
    Casey

  • 18 years ago

    Hinging the door on the cabinet at the bottom is also a good idea. I don't think we need more counter space. We will have the space to the left of the W/D and the space above the W/D for folding, but who knows until you actually use the space. I'll run through the motions of doing a load of laundry when I'm out there tonight. Thanks! Jaymie

  • 18 years ago

    Seems to me a pull-out with a basket sized to fit below the drop through from the bedroom would be a better solution-- you could pick up the basket and go...

    But if the counter is going to be formica or any lightweight material, a lift up section on the top is easy-- all you need is a piano hinge and holder-upper [that's a technical term. really.] of some kind.

    Most bars have a drop leaf of some kind at the servers station, this is basicly the same thing, turned 90 degrees.

  • 18 years ago

    Another good suggestion oruboris. There is shelf 1/2 way up the base cabinet, but I was also thinking about taking a jigsaw and cutting out a hole to "drop" a basket into that could be lifted out. That darn center stile (not sure if that is the right term) is my bane.

    You all have given me some good suggestions to discuss with my GC tomorrow. Thanks!

    Jaymie

  • 18 years ago

    oruboris ~~ thanks for the giggle: holder-upper indeed.

    BTW, an easier holder-upper is composed of strong magnets, one on the lid and one where the opened lid meets the wall. Have the lid's magnet glued into an inset and covered with a thin piece of veneer, and the holding power will seem like magic.

    Even easier is to place the basket on the halfway shelf, with a sliding shelf to pull it out. Just be sure the door hinge side is away from the washer. Just check to be sure the cat isn't it before you dump the clothes into the washer.

  • 18 years ago

    Jaymie, a thought occurred to me when reading your description. I'm trying to envision how that setup would work. I assume the point of having the pass-through is so that laundry could be dropped directly into the baskets that are in the cabinet. Secondly, it sounds like the counter would be designed to lift up and then be held in an open position by the back wall - the backsplash, if you will.

    Seems to me that if the hinged countertop is closed, then laundry coming through the pass-through will pile up on the counter; if the countertop is kept open, the pass-through will be blocked.
    Of course, if that is what you had in mind, sounds like it would work just fine...:-)

    Margaret

  • 18 years ago

    I'm sorry guys. I'm doing a truly awful job at describing this. Let's see if this illustration helps. The point of the pass through was to turn the cabinet next to the washer into a hamper of sorts so we could drop dirty clothes directly into the cabinet and then easily access and transfer them to the washer.

    I've marked up the picture. The square is the pass thru from the closet and the long rectangle is the shelf in the cabinet. We've thought of cutting a circle out of the shelf and dropping a basket into it, but I'm a little worried about maneuvering the basket out, pass the center stile between the cabinet doors. I was thinking if the counter hinged up in the area over pass through, it would be like a chest and I could pull out all the whites or darks at once and start a load. I also thought this would be advantageous because the dirty laundry would tend to stay in the cabinet/hamper instead of in piles on the laundry room floor and might keep the area "neater".

    I really appreciate everyone's ideas. We are at the last push now and I just want to make sure we are getting the best utility possible out of all the little things we tried to design into the house. Thank you!

  • 18 years ago

    I took a few pictures of this area tonight when I was out at the house. Here is the pass through, viewed from the master bedroom side.

    And here is the cabinet which it opens into

    Still not entirely decided on how to finish the design of this space, but maybe it will come to me in my sleep tonight! Thanks to everyone for the great ideas.

    Jaymie