Software
Houzz Logo Print
marshallv_gw

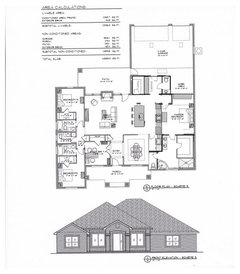
Check out my plan.....

15 years ago
Hello all,

I am in the process of designing a floorplan with a builder (who is also an architect). He's a local guy, been around 35 years and builds about 10 houses per year. Some are 5000+ sf super customs, some are 2,500sf semi customs like I'm going to build.

We are a family of 4 with 2 kids - a boy 10 and a girl 9. We've been living comfortably (at least to me, wife would argue) in about 1,500sf for 12 years. Our neighborhood is starting to deteriorate plus extra space would be nice so here we are. Our main requirements were 1) separate baths for kids 2) large pantry 3) separate master closets 4) open to semi open floor plan 5) 4th BR that could double as BR or Study, 6) nice patio in back and decent front porch, and 7) 3 car garage with room to breat and 8) ONLY one dining area. Most plans similar to ours have a dining and a breakfast area. We decided to go with a countertop height bar for part of the kitchen and eliminate the breakfast area. We will eat most of our family meals in the dining area with kids eating breakfast and lunches when home at the "low" bar.

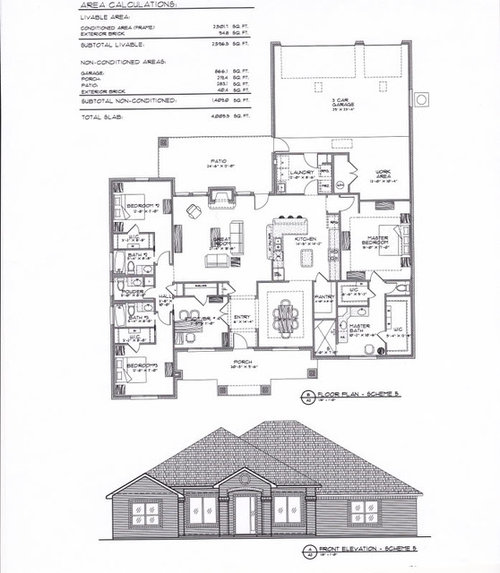
House will be all brick as is pretty normal in the neighborhood. We are pretty happy with the following plan. The only thing i see as a potential area of improvement (acknowledging that im'm losing some cabinets, etc.) is to eliminate the double oven "spot" and open this up as a walk through to the kitchen. As it stands, any spot in the house except for the dining room has to enter the kitchen around the breakfast bar which seems tucked way back . My wife likes this plan as is, but i still struggle with this area. We aren't going to put in a double oven anyway, regardless.

Tell me what you think...and thank you GREATLY....

Comments (12)

  • 15 years ago

    No windows in the master bedroom?

  • 15 years ago

    Scrap-
    there are, something went wacky with the last drawing. If you blow it up, you can see some windows about where the nightstands are drawn in. However, they don't "pentetrate" the brick lick the other windows. Not sure why though. I figure it's a drawing mishap but it'll go down as question number 77 for the builder!!!

    Good catch.
    Thank you!

  • 15 years ago

    I don't quite understand the location of the powder room. I would either get rid of it altogether and make one of the baths a hall bath or move it to the mudroom/laundry area. I would also consider moving the pantry to the mudroom area to make it easier to unload groceries. Could you borrow some space from the garage work area?

    Post the kitchen layout in the kitchen forum-those guys are very helpful. Also, unless you're on large acreage and on a very private lot, I'm not sure I would want a large window in my master bath facing the front of the house.

  • 15 years ago

    Congrats! Very exciting.

    Just a couple thougths... I'd like to make the laundry even bigger so it can double as a mudroom, with cubbies and space for jackets, backpacks, shoes, and sports gear. (We only have 2 kids but we seem to have 50 pairs of baseball, football, basketball, soccer and tennis shoes.)

    MB: That little stub wall near the door might make it hard to bring furniture in and out. Measure your biggest pieces and see if they can make that turn. For privacy, you might be better with some kind of hinged or moveable partition there (like a Japanese screen.)

    M bath: the toilet shares a wall with the bedroom near the bed, so noise might carry. I'd consider swapping the long WIC and toilet spot, so the toilet is closer to the sinks and someone using the WIC doesn't have to walk through the whole bathroom. You'd probably need to change the hinge of the door on the WIC to swing in. However you might not like the toilet down at the other end if you really plan to use the little lounge chair. (Personally I'd rather lounge elsewhere.)

    Agree with using the kitchen forum - those folks are great.

  • 15 years ago

    Porch: I don't know if you have mosquitos where you live, but we do, and we need a screened porch. Few people actually use a front porch. Consider a roofed and screened porch at the rear. Ours has skylights to keep the interior rooms light.

    Family Entrance: I agree with chicagoans about making a larger 'back hall' or 'mudroom'. I'd really hate a walk-through laundry. This IS a good place for bulk storage too. IMO the whole 'pantry' thing is unnecessary for most homeowners who are not miles from grocery stores and who have plenty of upper cabinets right IN their kitchens. I have a large back hall closet that holds extra stuff. (Can we say Costco here? lol) The powder room in our back hall is the most used facility in the house. (I'm more concerned with day-to-day living than with guests.)

    Secondary Bedrooms: These walk-in closets are not very useful. You'd get as much storage with reach-in closets and gain some BR space.

    Kitchen: I agree with you about opening the kitchen at the lower end of the drawing. Do run this past the "Kitchen" forum. I see some things I'd change -- maybe eliminate the island and bring the left portion closer to the right. BTW, DH and I tend to *live* in our breakfast room, almost never perch at the breakfast bar, and seldom use the DR. Every family's different!

    MBR Suite: I don't want closet access via a bathroom. Agree about toilet noise -- insulation could solve that. Perhaps our set-up would work for you. We have a short hallway between MBR and bathroom. It is flanked by two walk-in closets. Door on bathroom end of hallway. No door on BR end. Also, your sink configuration seems awkward -- bum to bum, as it were! Our sinks flank the bathroom door with tub, shower, toilet room on the outside wall. I can't see shower dimensions, but it looks like more than I want to clean, while perhaps being a bit narrow.

    Exterior: That's a lot of ROOF you have there. Costly. What's under it? We have a lot too, but our full height attic can become additional BR's and baths...for a future owner.

  • 15 years ago

    Your 4th bedroom/study does not have access to a full bath. Finding room in your powder room for a shower would solve this. I do think it looks a bit awkward to have 3 bathrooms lined up there like you have it, although I do understand the function of it.

  • 15 years ago

    Three bathrooms in the hall (one for each child and a powder room) seem a little excessive, but everyone has different needs and plans, for their home.

    I like the big pantry and I think the window in the master bathroom is fine, since the builder is balancing out the window, on the other side of the porch. Have you thought about adding a window seat?

    As for taking out the double ovens and adding a doorway...I think you have an excellent idea. It's going to be a huge pain, to always walk around the bar, or through the dining room, to access the kitchen.

    The corner (behind the chair) by the fireplace, is going to be a wonderful place to put the Christmas tree! Nice plan and best of luck with your build.

  • 15 years ago

    I like the openness & overall flow of your plan. I do agree with you on the kitchen space. Have you thought of doing a large island with a bar area on the family room side vs the small island and then another counter with peninsula? You could move the ovens to the opposite wall giving a framing effect for the rangetop & hood (they will be bracketed by cabinets on either side bracketed by the fridge & the ovens. I think this configuration would simplify the overall traffic flow of the kitchen space and optimize the space.

    I personally don't care to walk through my laundry room everytime I enter the house. I agree with some of the above comments above about putting your pantry area where you have your laundry room now. I'd then delete the door separating that space from the kitchen. You could then make your current pantry into a laundry room.

    The powder room is pretty far away if you're outside and need to use the facilities. If you're working or playing outside, you could be tracking dirt, mud or grass through the whole house or through the master to get to a bathroom. I'd probably see about reworking the current laundry space to make it pantry space as mentioned above and combine it with some of the storage space off the work space in the garage to create a new entry & powder room.

    Love the shower in the master bath, but no tub? That might hurt resale if you ever decide to move. Tub or no tub, I think the master bath could be reworked to be more efficient. Off the top of my head, maybe you could extend the walkin closet at the door down to where the sinks currently end and have 1 big closet vs. 2 smaller ones, then move the sink to the opposite wall in a straight run. I'd shift the toilet down to the end of the sink run. The door to the bath could be moved over toward the sink run a little which would allow a little extra depth in the closet on the opposite wall. If you wanted to, you could move the closet door out of the bathroom and give it a separate entrance on the bedroom wall if you wanted.

    Here's a visual of these potential changes for you...
    (Note: Shower remains same size-just relocated, tub can stay or go, pantry remains same size-just relocated, swapped refrigerator to wall bordering laundry and put double ovens where refrigerator was originally.)

  • 15 years ago

    I like mydreamhome's plan. I'd go even farther. I'd bring that garage 'work space' into the back hallway plan and have 'laundry' in the same area. Also, if you have a powder room there, you don't need the one in the bedroom wing. (It will be much more useful where mydreamhome has placed it!)

  • 15 years ago

    I'm with Chisue on this one. I left the 'work space' open because I figured there was probably a reason for having it. If not, then I would definitely incorporate it into heated square footage--afterall, it's mostly paid for already.

  • 15 years ago

    I see a lack of place for the kids to get away from the adults (or vice a verse). Where will you and your wife go when the kids are up til 2 in the morning playing games and watching movies with their friends? Will you be content to give up the living room and retreat into the master bedroom so that kids have the run of the house? If not, are you okay with your children going into their bedrooms with their friends all the time? This will become really important as your kids reach teenage years. If you make the 4th bedroom/study bigger, then you can make that into a media/game room etc. In terms of sq ft used, your masterbath/closet combination is larger than your 4th room. You need to really think about how you will use your 4th room versus your masterbath.

    Is the attic the bonus room for the kids later on?