Software
Houzz Logo Print
piscesgirl

HELP Need advice for small bathroom layout

17 years ago
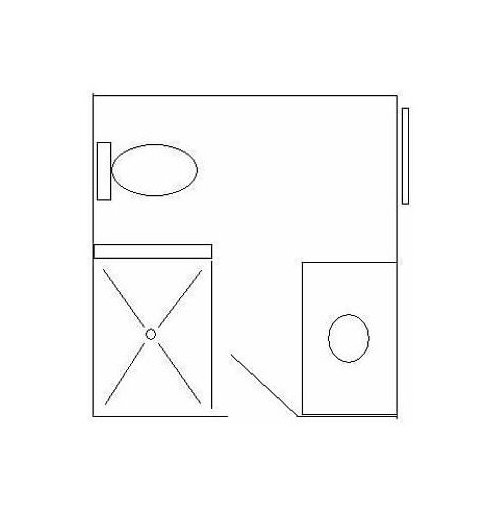
We are going to redo our small (7x7) master bathroom next year. The problem is the current layout is horrible and I have been told that changing around layout/plumbing really increases cost.

I would love some advise as to what layout you would go with (one of my ideas or any other ideas) and what to expect for costs if we have to move plumbing around.

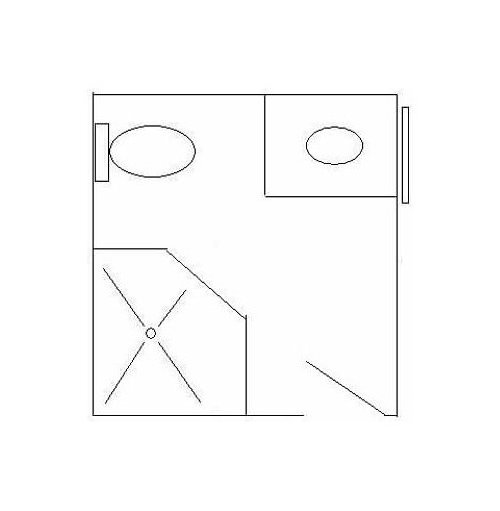
Below is a rough sketch of my current layout. The first problem is the door swings open into the bathroom and hits either a person standing at the vanity or a person coming out of the shower opening the shower door. The shower is a tiled shower with framed shower door. There is a wall between the shower and toilet that contains the pipes for the shower. There is also a window on the right wall that looks out onto the front lawn. The space in front of the window is currently wasted space.

Ok...if moving plumbing I had two ideas....

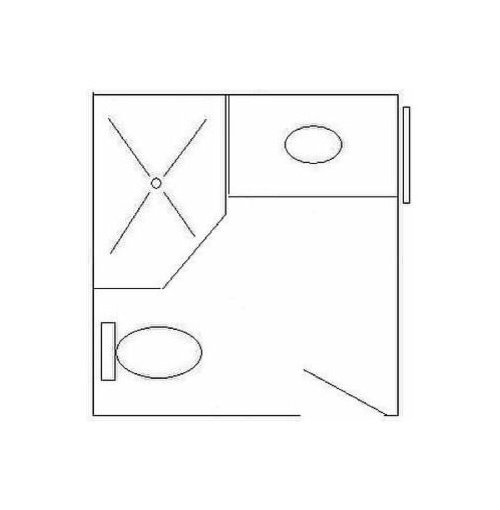
First idea involves moving the door to the right and also moving the shower pipes to the bedroom wall and the sink pipes to an inside wall. For the bathroom remodel I would like to get rid of the wall between the shower and the toilet and put a frameless shower in...figuring eliminating the wall and having open glass would open up the room a lot.

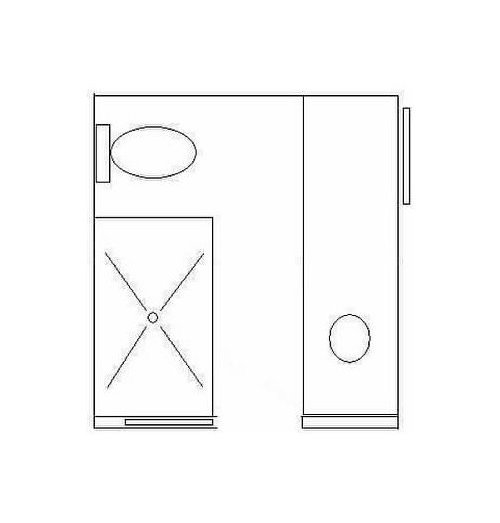
This was my second idea. Again, move the door to the right. This idea however involves moving all the plumbing...toilet, sink and shower.

I figured out several more layouts but lots involved elements I did not like...like opening the door and having a straight viewshot of the toilet....so these 2 were my top choices if changing plumbing.

My neighbors had the same bathroom layout and this is what they did. They pretty much kept the layout the same. Just some slight moves to plumbing. They moved the toilet slightly over closer to the wall to open up a little more shower space. They also put a frameless shower in so they moved the shower pipes from the inside wall to the bedroom wall. They installed a pocket door to solve the door issue but to have a pocket door and shower pipes on the same wall created an issue. Rather than build out the wall into the bathroom and take away precious bathroom space they instead widened an entire wall in their bedroom...taking away probably a little less than a foot of their bedroom space. They also extended the vanity all the way down to create more cabinet space...taking up the wasted space that was there. They only have one mirror and sink probably because of the window being there. Not sure if we would want to add a second sink with no mirror above it. This solution has it's pros and cons. The bathroom is more crowded looking with the long vanity, but it has lots more storage. The plumbing changes are minimal, but you are loosing bedroom square footage to add the pocket door.

Any advise or suggestions would be appreciated. I am at a loss on how to fix this bathroom layout.

Thanks!

Comments (8)

  • 17 years ago
    last modified: 11 years ago

    FWIW, you can gain immediate space and solve the "butt whacking" door problem by making the door swing OUT instead of in.

    We have a very, very small half bath that had the same problem. We moved the door so it swung out instead of into the bathroom. Problem solved. :)

  • 17 years ago
    last modified: 11 years ago

    Your most cost effective solution, other than changing the swing of the door, is to do what your neighbors did without enlarging the shower. A pocket door that recesses on the side with the vanity will probably be the least problematic but you may still need to move electrical cabling to do it.

    However, this leaves the door to the bathroom as pretty small. If this is a long term home, you may wish to consider future mobility issues and get a wider door in there. In this case, you need to move the door to the corner.

    What about moving the shower to the window corner (with the window IN the shower), leaving the toilet where it is and having the vanity to the left of the door? The shower wouldn't need to be a corner unit; a rectangular unit facing the door would work. I would still suggest a pocket door entrance with this layout so that the shower door and entry door swings don't conflict.

  • 17 years ago
    last modified: 11 years ago

    I like your second idea. If you can manage the extra cost, I think the bathroom would be much more pleasant and functional.

    We re-did a very small bathroom last year (5' x 8') and are now in the throes of renovating our "large" bathroom (7.5' x 11'). I can't tell you how many hours/weeks/months I spent wrestling with layouts. I am so grateful to the posters on this forum; it would have been much more difficult without them.

    Good luck!

  • 17 years ago
    last modified: 11 years ago

    Good point about changing the swing of the door....I have no idea why I didn't think of that. If I go with our neighbors option and keep our existing layout I think that would be much better than loosing bedroom square footage.

    I do however still like my Option 2 the best. The reason being is with the current layout I still have the issue of the shower door opening right in front of the vanity. Anyone have anyidea how much it should cost in plumbing work for Option 2?

    Alabamanicole - I don't know about the window in the shower idea....how would that work? This window is at the front of our house (not the back). I don't want a glass block window or anything like that as a front window and I don't want to be exposing myself to the neighbors. :)

  • 17 years ago
    last modified: 11 years ago

    You could get frosted (or some other obscured glass), or you could remove the window and replace it with a smaller window at a higher elevation.

    Having a window in the shower is nice for ventilation, but it can cause moisture problems in the window down the road. Of course, so can any window in a steamy bathroom if you don't properly ventilate.

  • 17 years ago
    last modified: 11 years ago

    The question about cost depends on several factors. Is the bathroom on the first or second floor? Whats below it?? Of course where you are makes a difference as well.

    We added a master bath last year. It was on the second floor, over a office below and there was no plumbing there at all. The plumber had to bring the entire stack up from the basement and then put in toilet, tub, shower and sink and put the vent up through the attic to the roof. The cost was about $5000- which I thought was reasonable. This was just the cost of labor- valves and fixtures were extra. We also had to pay a carpenter to box in the pipes in the room below and repaint of course!!! (One thing always leads to another) We are in the Boston area.

    You already have plumbing in the area, as well as an air stack through the roof. Remember too that depending on the size and circumstance of your space raising up the floor might make replumbing much less expensive than either putting it into the floor- or under the floor as we did. Good luck

  • 17 years ago
    last modified: 11 years ago

    It's a near-impossible question to answer how much something is going to cost. It depends on which way your joists go, what your local labor rates are, and how your plumbing is currently done. The best way to find out is to call a couple plumbers and ask them for estimates.

    My first thought on reading your original post was that if your bathroom was 1 foot wider and you changed the door either to outswing or outside pocket door (avoids needing to go inside the plumbing wall) your problems would be solved. I believe the sink wall is exterior, so that would be pricey, but can you steal 1 foot from the left hand (shower) wall and move it out? Even if you could only do that for the portion behind the shower, and shift the shower over, leaving the toilet, that would help tremendously.