Software
Houzz Logo Print
midwestmama_gw

Bathroom Layout... seems odd to me

17 years ago

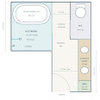
We are working on the master bath layout for our house. It is in the back corner of the house. We will be using the outside door in it to access our hot tub and likely for our kids to come in and use the bathroom when swimming etc... so it isn't the most private of bathrooms. I want a stand up two person tiled shower, a clawfoot soaking tub (or similar stand alone tub) toilet, and 2 sinks. I actually don't care about the 2 sinks but figured it helps with resale etc...

{{gwi:1489070}}

What suggestions can you offer me? This just doesn't feel right, but we're improved over the last plan. And in case it matters, we live in a central Iowa where it freezes often, one builder had warned us not to put the shower in an outside corner like that. Does it matter?

Thanks in advance!

Comments (18)

  • 17 years ago

    I would lose the second sink (the one against the great room wall). Unless you're planning on selling in a year or two, I wouldn't worry about resale.

    I'd move the tub in to the room with the shower. Put the remaining sink where the tub currently is and put the toilet & linen closet where the sink currently is.

  • 17 years ago

    The 2nd sink doesn't really work because both users would be occupying the same floor space.

    How about something that maximizes your privacy while still being convenient to the back yard? This is just a quick idea:

  • 17 years ago

    I like you layout Alabamanicole except for one thing. To wash your hands after using the toilet, you'd have to go into a different room to do so.

  • 17 years ago

    LOL, good point!

  • 17 years ago

    How about putting the sinks where Alabamanicole has placed the shower, and have the shower and bath in the other part of the room? That way both the toilet & sinks would be available off the patio.

  • 17 years ago

    Or take alabamanicole's drawing, completely close off the toilet from the rest of the room, and lose the wall on the right side of the sink. Then you're not going into a different room to wash your hands, but it leaves the vanity as the focal point when you enter the room.

    Removing that wall will also make the room feel more spacious.

  • 17 years ago

    I'm liking weedyacres take, walling off the toilet, but had a few questions...

    The outside door was to be a glass door (though I have concerns about that too... thought of having the blinds in the glass kind so I can close it for privacy, but will have lots of land, so private. I was thinking having the doors lined up meant I could see outside if I left our bathroom door open.

    I'm thinking that we switch the toilet and the shower though, so that the pipes are not run in the outside wall. I want shower heads on both ends of the shower. Oh wait, this still has the sinks on the outside wall... Hmmm, switch the sinks and the tub too I think. Am I correct in believing that clawfoot or other stand alone tubs use plumbing from the floor up vs the wall over?

    This should give the guests lots of room to change into suits etc too, though I'm not thrilled about having my master bath be the one everyone uses too... But its worth it to have the pool and hot tub!

  • 17 years ago

    Well, I'm thinking I would want to place a toilet that serves the back yard somewhere else besides the master bath. That just doesn't seem right. If you loose that door to the outside via the bathroom it opens up the room and gives you more opportunity to change the layout. If your still in the planing stages of sketches for an entire house. I would keep working on it.

  • 17 years ago

    I keep hearing you say you don't want to do this... so don't. It's fine when it's your kids, but what about when your kids bring over friends, as as those friends get older. Do you want them all traipsing through your bedroom and bathroom to get to the pool? I really think you are creating a pain point here... one that can perhaps be alleviated by a sturdy locking door and a path around the side of the house. Quick idea below of creating a "powder room" in your master bath, although it needs more refinement.

    But me... I would plan for a small pool house later or put a powder adjacent to the garage. The adults can still have a back door to slip out to the hot tub, but I would have that be a private door.

  • 17 years ago

    I just wanted to add that in my last house, I had a bathroom a bit like this. The toilet and tub were in one compartment, and the two sinks and shower were in another. The master bedroom opened into the sinks area and the toilet/tub part was a dead end. It never bothered me at all that the sinks were not in the same enclosure as the toilet (it was only maybe six steps away), but what I really liked was that my husband and I could use the bathroom at the same time, and whoever needed the toilet had privacy as well as a separate fan. (We used the shower almost exclusively).

  • 17 years ago

    I like AlabamaNicole's recent plan, but here are a few thoughts....first, I would make the door from the main part to the toilet area a pocket door, thus eliminating the swing-in area -- there are a lot of doors there. Also, I would consider bringing the vanity all the way across to the shower -- a small thing, but every inch of countertop is useful, imho.

    I do agree, though, with the other posters who mentioned the advisability of having this pool-bath/master bath set-up. I'm not sure I would want it that way in the long term. In my old house we had a master bath that had an additional door opening to the kitchen, so it was frequently the guest/backyard/muddy cleanup bath as well as my "sanctuary" (ok, not really so much sanctuary there, lol!). It was one of the things that really bothered me the longer I lived in that house. Also, if you're trying to take a peaceful bath, shower, or whatever, do you want the kids in the backyard noise & fear of entry?

    If this is a new house that you're building, I would consider bumping out an additional 5x7' or so along that outside wall to house a small bath with just a "hosing off" shower area. That would also give you 7 additional feet of interior wall in which to place plumbing, besides making your master more private and giving you more layout options. If it's an existing house, I'd keep re-thinking the plan to see if you could make the space into two separate baths.

  • 17 years ago

    As a Mom with a pool, I'd recommend that you rethink this as the combo Master/Pool bathroom! It might be handy for YOU to have a door to the hot tub (and indeed I have a door that leads into a small hallway that is in my Master across from the bathroom) but try to have a toilet that everyone else can use. Doesn't have to be big enough to change in... they can do that in any bathroom in the house or in a bedroom.

    Trust me, if you do a pool put another toilet somewhere that the drippy kids can use.

  • 17 years ago

    I think adding a half bath to the pool area when we build one makes sense. We don't have the pool in the immediate plans (though the hot tub is) My own boys will pee in the yard if they don't have friends over I'm sure, whether I want them to or not. We definately want the egress to the outside so we can go to the hot tub etc... privately. (House is in country) I cannot upload a new pic of the layout we're thinking on now because I don't have any way of designing it on the computer (I use parchment paper to draw over the existing plans) I think we are going to put the stand alone tub in the upper left corner with a double vanity across from it. In the upper right corner will be the toilet and in the lower right will be the double shower. I did this to avoid having any plumbing in the outside walls.

  • 17 years ago

    Both of Alabamanicole's plans have the advantage of having a "semi-public" area, where pool-users can use the toilet or change, but also a private area, which you could make off-limits to kids and visitors. You could even have a lock on the door to keep them out of the tub/vanity area and bedroom. Not to be paranoid, but if you have other kids visiting, you don't want them getting into your prescription drugs, personal items in the bedroom, etc.

    In her first plan, you could add a corner hand-wash sink to the toilet area to make it a "one-stop shop".

  • 17 years ago

    I'm sorry, but I don't like the way that the bedroom is situated at all. I would much rather have the bedroom open to the backyard than the bathroom.

  • 17 years ago

    if your house is under construction, i think i would change the dimensions of the master bath so that you could have your own private bath and something more separate for the kids/guests.....having both 3 boys and a pool myself, i can say having the boys and their friends coming in, using towels, toilet/shower would not work for us!!! (and i am not a neatnik in any way!!!)even if it is for only ~4 months of the year.

  • 17 years ago

    Have you seen those portable toilets for camping? I have a friend w/ a pool and it works great for the KIDS. The adults still prefer to go in and use the bathroom. I understand what you are trying to accomplish, but prefer alabamanicole's concepts. I would rather not have everyone who uses the pool parading through my master bath. Although you're loosing the view for privacy, how much time are you in that bath or at the right spot in the br to enjoy the view out the door? Could you find a spot for a window - are you sure you really want a glass door in your master bath?

    We are in MN and have our shower on two outside walls (as well as one of the vanities) and it is fine. The plumbing is running through interior walls.

  • 17 years ago

    A thought came to mind, don't know why I didn't mention it before, you will need a pump room for all your pool stuff, pump/ filters supplies, pool junk and on the back side of this you room can put a very nice powder room separate entry of course. That is exactly what my parents have. It also keeps the equipment out of the weather and insulates the noise.