Software
Houzz Logo Print
patty_cakes_gw

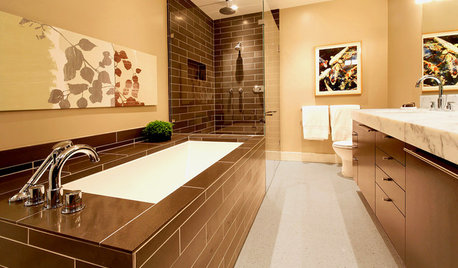
Tile walk-in type shower....

19 years ago

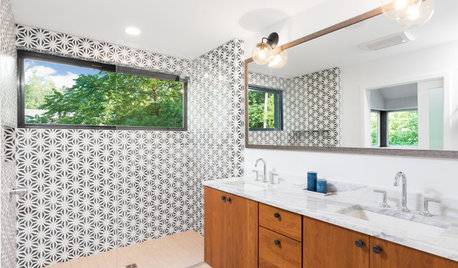
I need to bounce this idea off a few 'heads' since it's been on my mind, and the idea is only growing. Picture this:the MB is on the main floor, 10 foot ceilings(could drop the ceiling and create an open area above), shower in one corner, tub on same side, butted up against the shower. I want to remove(will be a new build)the tub entirely, and make the whole outside wall a walk-in type shower. Here's the rub:I don't want it to be on the same level as the rest of the room, but create 2-3 stairs with 4" risers, and also make it deeper than the actual space, possibly 4 1/2'-5 1/2' and whatever length a combined shower/tub space might be, maybe 7'. This means some outside digging will have to be done, and a small 'jut' will be made on the outside of the house. It won't be a custom build, but thru a developer, so my question~do you *think* it would be cheaper to have a basic shower installed upon building and leave an empty space where the tub would normally go, and do the shower thing after the build is complete? I'll need the water supply/drain/faucets installed for inspection, so this would need re-doing for the new shower install. A completely tiled space, floor to ceiling, is what I have in mind. What about the light factor? Can a ceiling light be installed in this type of shower? There will be enough room for a window in the bathroom, but i'm concerned about a dark shower.

Is this a possibility, or are there some things i'm not considering? I would appreciate any pros/cons, opinions, or ideas you might have. Any plumbers who could give me a 'ballpark'?

This is not a figment of my imagination. LOL I saw it in a model home years ago.

Comments (6)

  • 19 years ago

    Will it be cheaper - no way. The total cost of builder installed shower and tub will be cheaper than the total cost of the builder installing just the shower and then you hiring out separately the other bit.

    A ceiling light (or lights) and vent fan can be, and *should* be, installed.

    If you are going from a prefab acrylic tub and a pre fab acrylic shower, to a custom tiled shower the size of both, I would anticipate that you will pay at least $10,000 more for the custom tiled shower, and that doesn't include the extra cost of "bumping out" the foundation, if that is what you had in mind.

    Tile is expensive to buy, and even more expensive to install (unless you DIY) because it is time consuming to do it right. I am about to install a DIY custom tile shower in my basement, 40 by 70 inches, and I anticipate that the materials for the project will run at least $2,000 (DIY labor).

  • 19 years ago

    To be honest, not sure I'm following you here...

    If you are planning to bump out the shower and build it so it's floor is below that of the rest of the bath, I have a feeling you'll find the bang will cost a LOT of bucks.

    Bump outs are expensive because they add 2 extra exterior corners. If you can find the space elsewhere-- or add a door to the shower, which is much more efficient, space wise-- it could save you a good deal of money.

    And lowering the shower floor... Well, that probably goes to the type of construction. Like a bump out, doable but not cheap. It would be nice in as much as you could eliminate the curb, but more than one step seems a little odd to me. When you already have 10 ft. ceilings, I think it would be more odd than appealing.

  • 19 years ago

    Brew, the house comes with a hand-tiled walls, so I would probably opt to just go for paint, to save $$$. Would also do a vinyl floor, and then come in and tile the bathroom floor/shower walls, ceiling, and floor, so it all matches. Not installing a tub would also save $$$. Just doing these few things should save me a few bucks. I'll probably be using an 18"x18" tile, so won't need as much, and there's always a sale on tile at flooring stores. It's the bump out that I *won't* be able to save money on.

    Oruboris, If the shower/tub are 3' deep. i'll only have to bump out 2' to have my depth of 5', and the length will be whatever size the length of shower and tub add up to. I could probably have my son do the digging. Of course there's the extra cost of tile, but if you read above, there are ways of saving from the get go. So yes, it will be the extra cost of laying the floor 2'x4's and drywall, plus the extra materials for the exterior. I actually want two steps~one step down wouldn't have the same impact. As for the 10' ceilings, i'll drop the one in the shower down to 8' and have an open area above, if that's a possibility. I guess you could compare it to a kitchen cabinet without a soffit, but an open area. Is there less work involved in that, so consequently less money? As for it looking odd, not at all. It makes for a very dramatic 'spa' shower.

    They'll be 2 other tubs in the house, one of them in a bedroom next to the master.

    I thank you both for understanding my question, and giving me your opinions/advice. If you could also answer the other couple of questions in this post, I would really appreciate it. I didn't get any responses on the plumbing forum, and only 1 on the building a home forum. I looked online for such a shower, but couldn't come up with anything.

  • 19 years ago

    I am sorry patty, which questions did I miss?

    Also, would you be able to pst a drawing of what you have and what you would like to end up with?

  • 19 years ago

    Brew, if I had photoshop it probably wouldn't do me much good as i'm not technical, but very visual. *My* photoshop is in my head. LOL Looked for pics online but zip on that.

    My question was, would the 2' area above the shower(10' ceilings are not needed in the shower)be cheaper to leave it open, such as what you find above kitchen cabs, versus a soffit? That was my only question. Thank again for being so helpful.

  • 19 years ago

    above the shower it's probably a wash if you leave it tiled as part of the shower, or you frame it and finish it with drywall.