Software
Houzz Logo Print
marianne_thompson_stratton

Please review my rough plan

Hi everyone - I've been lurking for some time now and excited and nervous to post my rough plan! Any comments would be wonderful!

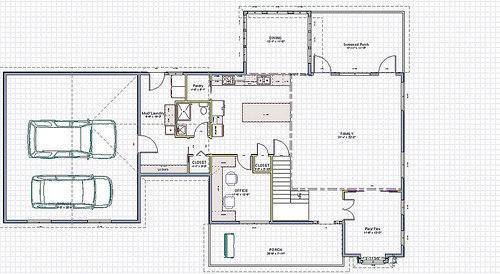
We are a family of 4, boy 2 and girl 9 mos with hopefully 1 or 2 more down the road. Not concerned with formal spaces. we want to use the whole house. Don't have land yet but looking for 2 to 5 acres of open land in Delaware. The second floor would take up the footprint of the main part of the first floor, but not the mud/laundry, garage, or screened porch. Planning on 4 bedrooms and 2 baths upstairs, including master suite. Hope this isn't too much info:

Windows are approximately where I would like to put them but not accurately placed or sized. Garage doors obviously not yet added! We are planning on a basement for additional room and entertaining areas (i.e. when children's friends come over). I want an open plan with few or no tight spots and not feel like I'm going through a maze. We very casually entertain our families somewhat often, which is about 20 to 25 people. Play/ flex room would have toys and crafts storage/table and could change as our needs change. Pocket door into mud/laundry would probably be open most of the time but give the option to close it off. We never use a coat closet for guests so not concerned that there isn't one near the front door. I want to encourage everyone to use the front door and I don't want the garage to stick out too far forward because I want the front door to be easily accessible and welcoming.

Tried to keep laundry and stove on exterior walls. The most I want on my island is a prep sink. Plan to have stools on long side facing sink. Would make a slightly higher wall along back of counter run where sink is. I plan to post my kitchen plan on the kitchens forum if it seems that this general plan is workable.

Hoping to put laundry chute in. Also, I definitely want main floor laundry.

I'm concerned about the sightline when you walk in - there would probably have to be a sofa in the sight line from front door to back door to porch. Also concerned about screened in porch size - want room for a rectangular dining table and a small conversation set. I'm thinking we will put in skylights in back porch. Concerned about opening to the dining room - potential choke point? I also can't completely envision how to define the kitchen without closing it in too much.

I'm also including the general idea I'm going for on the exterior.

Thanks so much!

Marianne

Comments (6)

  • 15 years ago
    last modified: 11 years ago

    Hi, welcome to the forum!

    I think you've made a pretty nice start on a workable first floor but - and please don't take this wrong - I also think you're kind of getting the cart before the horse in worrying over little details in THIS design.

    While it is great to be thinking about what you want in a home and looking for inspiration pictures and sketching possible floorplans and all of that, it would be better to find your land first and then design your home to fit that property.

    A design that is perfect for a flat lot, won't work well for one that slopes from front to back. And one that is perfect for a building site that slopes front to back, won't work well for a site that slopes left to right.

    If you were planning to build in town somewhere on a standard flat city lot, then other than making sure you got a lot wide enough for a side-load garage if you wanted one, you could probably go ahead and design the house. After all, for houses on city lots, most major windows face the front or the rear because your neighbors' houses will be, at most 10 or 15 feet away from you to the left and right and, about the only views one can have are of the front and back yards.

    But you want to buy 2 to 5 acres which is wonderful! Until you find your land tho, you're not going to know whether there is going to be a pretty little pond right in the middle of the lot or a gorgeous view of a lake right across the road in front of you or a wonderful view of the sun setting across a marsh at the back of your lot. You won't know if the best build-site is on a slope that is perfect for a walk-out basement or if the land is going to have gorgeous views in all directions EXCEPT for that neighbor's horribly ugly garage immediately to your west.

    In designing a home, you also should take into account the direction it faces relative to the sun and, as much as you can, design the house so that you maximize the amount of sunlight that enters the house in the winter and minimize the amount of sunlight that enters the house during the hot summer months. If you love being awakened by the rising sun, you'll want your bedroom to have east facing windows. If you're a night owl tho, the last thing you'll want is east facing windows. If you watch TV in the evenings, you're probably NOT going to want your TV sitting on a wall across from windows that face west because glare from the setting sun will make it difficult to watch. If you dream of sitting out on your porch and watching the sun go down, you don't want to settle on a plan that puts the porch on the northeast on YOUR land. But, until you find your land, you can't know which direction the front of the house will face so you can't possibly decide where various rooms should be. Make sense?

    Once you find your land, you'll want to position your windows and screened porch to take advantage of your best views, maximize your privacy, screen bedrooms away from potentially noisy areas, position your garage to block ugly views or the hot afternoon sun, etc.

    While you look for property to buy, spend time reading about residential design, looking at lots and lots of floor plans, and walking thru lots and lots of houses. Pay attention to how they integrate with the land around them. I think you've already thought deeply about what works and doesn't work for your family - which is great - but you also want to think about the house as an integral part of the land it sits on.

    Then, once you find your land, you'll be ready to design a home that fits you and your family AND the land.

  • 15 years ago
    last modified: 11 years ago

    Bevangel - thanks so much for taking the time to respond and for your thoughtful comments. I completely get what you are saying and this has been nagging at me. It's a bit of a chicken and the egg problem, for me. Perhaps you will have advice for my problem.
    We starting looking for land and at house plans over 4 years ago, but decided instead to hold off and buy existing construction at that time. Since then, we've fine tuned what we want and I've spent a lot of time thinking about how our family works and what is and isn't important in our home. I'm not sure there are any plan sites I haven't looked at! We've also been through lots of new construction and I've found myself looking at every house I'm in terms of flow and livability.

    The problem comes with budgeting. Before we buy a property (or even start bidding on any), we want to have a good idea of what it will cost to build the house as we generally want it. If we can't build the right house, then we will just stay where we are. But how do we get a pretty decent idea of cost to build without any plans? We already have a couple of lots in mind and they are all very similar - flat (we're in Delaware!) no views other than possibly corn fields or some woods, private in back, relatively private on the sides, etc. The one big difference would be sun direction. Anyway, we don't feel ready to pursue them without a decent idea of cost to build. Any thoughts?

  • 15 years ago
    last modified: 11 years ago

    Try to find local custom homes currently being built that are similar in size, complexity, and quality of finishes to the house you think you would like to build. I stress custom because custom homes always cost more to build than non-custom houses. If a builder has built a particular floor-plan a dozen times before, he knows exactly how to do it so he can do it less expensively than if he is building the plan for the first time.

    By complexity, I mean same number of floors, similar roof and foundation complexity (i.e., similar numbers of corners on the house, same pitch on the roof, same type of foundation) same number of bathrooms, kitchens, bedrooms, and living area, etc. You don't have to have a finished design to know generally know how many rooms you want your house to include; whether you want brick, stone, hardiplank, or vinyl siding; and whether you're going to want a simple rectangular shape or prefer a house with lots of odd niches, bay windows, and various bump-outs.

    When you see a house that looks like it will be generally like the one you think you'd like to build, contact the builder or homeowner and explain that you're looking to purchase land in the area and build soon and that you're thinking you want to build a custom home - different from theirs - but similar in size and quality and you're trying to get a ballpark idea of what your dream is likely to cost you so you're wondering if they would be willing to give you a ballpark figure on what their contract price to build is.

    If you choose your samples well and get four or five numbers that are fairly close together, you'll have a pretty good idea of what your dream is likely to cost you to build. Add another 20% to 25% for a safety cushion and if you can afford that much plus the cost of the land then I'd say go ahead and buy your land.

    I'm not familiar with Delaware at all but have visited friends in the Annapolis & Severna Park areas. From those visits I would never in a million years have guessed that Delaware would be a "flat state" with no real views except possibly cornfields. I'd have guessed that in Delaware one would have views of the bay and/or of rivers, lakes, and ponds at least.


  • PRO
    15 years ago
    last modified: 11 years ago

    DelM-
    the BEST thing you could do for yourself is to get in touch with a competent architect. Do not come up with the plans, trust me there are so many things 'untrained' people forget or overlook in space planning. Instead look at plans and ideas for inspiration, and allow a professional bring them to life. A good one will be able to work with you and 9 times out of 10 present something that you would have "never thought of!" and you love. Too many people think home planning is easy and can be completed with a cheap or free program online. While it can give you a start, it will definitely limit your possibilities.
    Besides the design, the architect should be able to spec and guide you in a direction to meet your budget with both the design, site work, materials, etc.
    In my professional opinion, I disagree with Bev. The site layout is not as important as your home. You live in your home, you do not live in your site. The house has to function and flow the way you use it. Sure, she has some points to consider involving day lighting, thermal gains, etc. However with the amount of land you want, this is not an issue yet in your stage since you will have a lot of options on placement and orientation. 90% of the time our buildings are designed schematically BEFORE we even have true site topography. Sure, there may be some adjustments required, but I have yet to have one where we needed to redesign the plan. Focus on getting a plan done first, with a designer. This will give you a rough budget. Then you will know how much you can allow for your land. Also take into account site development as well. Heavy timbered land will cost a lot more to develop than prairie flat land.
    Also in the beginning stages decide what items are important to you. it sounds like you have started down that road, and that is function, which is great. But its never too soon to start thinking about how the house itself will function, mechanically and efficiently. This can have a big impact on the design and budget. For me efficiency and function were the 2 keys. With the right design, it is amazing what you can do. For example, my house in design is 3400 total square feet, with winters below 0 for days on end...estimated heating costs are around $30 a month. Something to think about......

  • 15 years ago
    last modified: 11 years ago

    Bevangel - that is a great idea that I honestly hadn't thought of. The custom home market has been pretty slow around here but that legwork could definitely be helpful. Thanks again for your time. And I should have clarified that Delaware has tons of beautiful scenery - bays, the ocean, marshes, etc. We have some rolling land in the northern part but most of the central and southern areas are really flat. As for us, we are looking in a rather small area with lots of farms so a cornfield next to our house would be likely - and welcome!

    Lzerarc - I completely agree that a trained architect will offer ideas I had never thought of, and I know I can't overestimate what years of training and experience can offer. I do plan on working with one eventually. I just know I'm not always good at communicating what I want via words, so I thought drawing something up first would get us closer. That said, I do know some people think that this is a waste of time as it inhibits the architect by trying to fit into the plan I've started. For me, I have found that working with my simple software has really helped me better envision what I do and don't want, and has really gotten me to think about how things would function in ways I hadn't thought about until I started drawing out the details. Again, thanks for your time and comments.

  • PRO
    15 years ago
    last modified: 11 years ago

    Del- there is nothing wrong at all with playing around with things! Taking your thoughts DOES help us get a sense of direction of where you want to head. The first thing I would do however is sit down with your family and develop a program. A program is a "problem". Your architects design is the solution to that problem. The program should list things in some sort of clear order of importance (needs) all the way to "wants". A good schematic design will resolve the program, and hopefully be able to fit some of your wants in there too.
    By supplying them a program, your thoughts on floor plans, as well as other inspirational items (images, other online plans, etc) it should be able to give him/her a clear direction of your design they can develop for you.