

Marble threshold b/t different level floors
16 years ago
Sort by:Oldest
Comments (7)
Related Stories
REMODELING GUIDESCarrara vs. Calacatta Marble: What Is the Difference?
The answer is in the color and veining of these popular Italian marbles
Full Story
TILEEpoxy vs. Cement Grout — What's the Difference?
Grout is grout, right? Nope. Cement and epoxy versions have different appearances, durability and rules of installation
Full Story
FUN HOUZZSomething a Little Different: Fairy Houses
Miniature abodes crafted for otherworldly creatures capture the imagination
Full Story
HOUSEKEEPINGHow to Clean Marble Countertops and Tile
Acidic solutions can damage your marble surfaces. Here’s how to keep marble looking clean and amazing
Full Story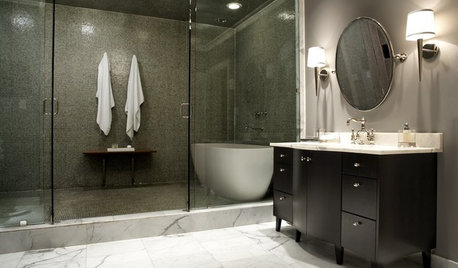
KITCHEN DESIGNUsing White Marble: Hot Debate Over a Classic Beauty
Do you love perfection or patina? Here's how to see if marble's right for you
Full Story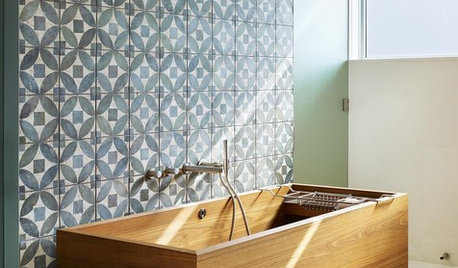
BATHTUBS8 Beautifully Different Tub Materials for Bath-Time Luxury
Elevate your bathroom — and your bathing experience — with a tub that feels like an indulgence
Full Story
LIFECondo, Co-op, Townhouse, TIC — What's the Difference?
Learn the details about housing alternatives so you can make a smart choice when buying a home
Full Story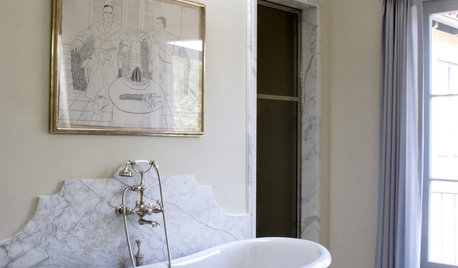
MATERIALS10 Modern Marble Looks
Marble has broken free of the standard kitchen countertop slab and is showing up on bathtub backsplashes, modern dining tables and more
Full Story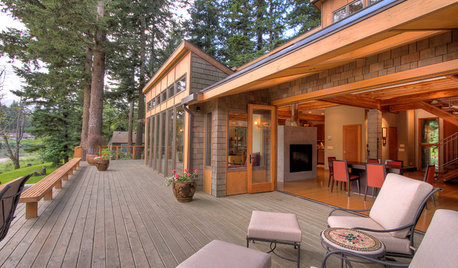
GARDENING AND LANDSCAPINGPatio Life: Step Right Outside
Here's how to make your move from indoors to patio or deck so smooth, you almost don't see the threshold
Full Story
LIVING ROOMS15 Decorating Moves to Take Your Living Room to the Next Level
These tricks with furniture, lighting, color and accessories go a long way toward making a space fashionable and comfortable
Full Story


wi-sailorgirl
dedtired
Related Professionals
Austin Kitchen & Bathroom Designers · Petersburg Kitchen & Bathroom Designers · Fergus Falls Kitchen & Bathroom Designers · Lagrange Kitchen & Bathroom Designers · Frisco Bathroom Remodelers · Norfolk Bathroom Remodelers · Dubuque Bathroom Remodelers · Saint Marys Bathroom Remodelers · Saint George Bathroom Remodelers · Queens Bathroom Remodelers · McComb Tile and Stone Contractors · Moline Tile and Stone Contractors · Willmar Tile and Stone Contractors · Sierra Vista Tile and Stone Contractors · Salt Lake City Tile and Stone Contractorscat_mom
socalsisterOriginal Author
dedtired
peytonroad
bill_vincent