Software
Houzz Logo Print
worldmom_gw

need input on bathroom plans

17 years ago
Hi all,

This is my first post in the bathroom forum. We're just about to start on a remodeling project that involves our kitchen, dining room, laundry room and powder room. In fact, demo was supposed to start today, but has been pushed back to Friday.

I have been so obsessed with our kitchen plans for the past 4 months that I've barely given our bathroom a second thought, and all of a sudden I'm realizing I have to get serious about the bathroom. I made some good progress this week, and here's what I've purchased so far:

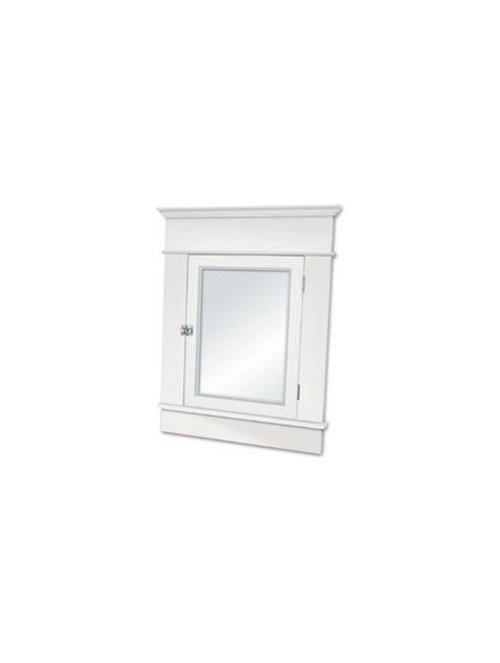
This is the medicine cabinet:

From Last Import

This is the light fixture (with white opal bell shades):

From Last Import

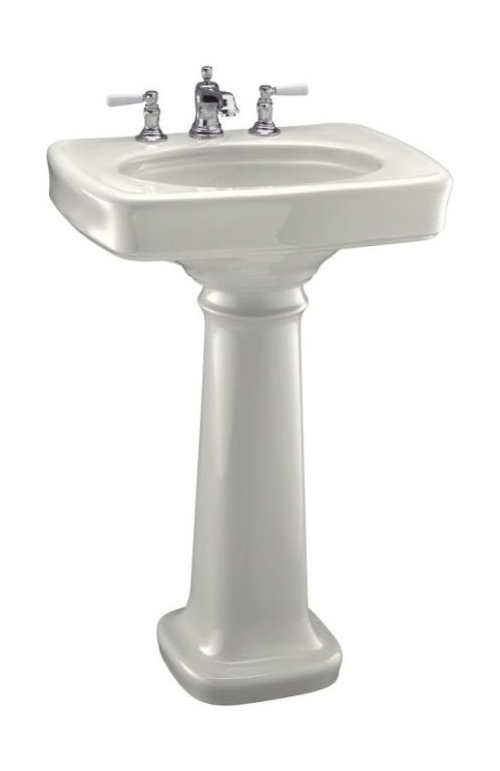
And this is the sink. It's a Kohler Bancroft, and a very close match to an original sink in our 1910 home.

From Last Import

Where I'm getting stuck is with the wall and floor tile. Due to an error made by the guy who ordered our master bath tile, we have a whole bunch of white, brown and black hex tiles left over from that project, and we'd like to use the black and white ones in the powder room. I would also like to use honed carrara subway tiles on the wall, and we will only be tiling the 40" wide niche that the sink will sit within.

Here are my main questions:

1) While I've seen lots of people use white ceramic subways on the walls and marble on the floors, I haven't been able to find the reverse (carrara on the walls and black/white ceramic on the floors) as we'd be doing. Do you think it would look OK?

2) Since we'll only be tiling the sink niche, rather than all the walls, I'm not sure how to handle the baseboard issue. There is a 6" coordinating marble skirting we could use in the niche, but the wood baseboards throughout the house are 10" deep. Should we just put the field tiles on top of a wood baseboard and skip the skirting? Or should we nix the baseboard and carry the skirting onto the non-tiled walls? Any other ideas?

3) Another issue with the sink niche is that the two parallel walls aren't equal lengths, and I can't figure out if we should tile them as is, or if we should bring the tile on the longer wall just equal with the shorter wall. (This would actually simplify the placement of the light switch and an outlet since they wouldn't have to be in the field tile.) Another thought I had was that maybe we could just tile the wall the sink sits against, and not the two side walls. Here's a drawing that hopefully better illustrates my dilemma:
{{gwi:1502434}}From Last Import

This last photo is the only one I had that shows the border and field tile of our master bath - this is the tile we have available to use in the powder room. I could do a simple black border and/or replicate the "flowers" (visible in mirror) in the powder room, but I worry that the flowers might be too much in such a tiny space. I don't know...

I'd be grateful for any input.

From Last Import

Comments (4)

  • 17 years ago
    last modified: 11 years ago

    I can see no reason why having the marble on the walls and the hex tile on the floor would be an aesthetic problem. It sounds very nice.

    I'm not sure what I would do with the baseboard/skirting issue (the one thing I haven't decided for my own under construction bathroom yet) but I think I would work from the following: (1) ease in cleaning in a tight space (argues for the marble); (2) leaving some blank space between the marble and the floor tile (just my aesthetic preference -- argues for no marble skirting); (3) continuity issues (at the very least, use the same thing throughout the bathroom). OK, so what I get out of that is a total toss-up! Sorry.

    As for your last question, I'm sure others will have their opinions but the first question I would have is what the edge of the marble will look like. If it were a bullnose tile then it seems leaving some space between the wall tile and the door would be fine, even a good idea as you point out for the light switch. If it's not bullnose, then it would look better butted up against the door casing.

    I'm wondering if you should just eliminate the marble on the wall altogether and put something simple (white 4x4 or subway) behind the sink niche or just a little tile above the sink? This might be a better approach if you have a fancy floor anyway in such a small space to avoid visual overload.

  • 17 years ago
    last modified: 11 years ago

    1) While I've seen lots of people use white ceramic subways on the walls and marble on the floors, I haven't been able to find the reverse (carrara on the walls and black/white ceramic on the floors) as we'd be doing. Do you think it would look OK?

    Sounds nice to me...

    2) Since we'll only be tiling the sink niche, rather than all the walls, I'm not sure how to handle the baseboard issue. There is a 6" coordinating marble skirting we could use in the niche, but the wood baseboards throughout the house are 10" deep. Should we just put the field tiles on top of a wood baseboard and skip the skirting? Or should we nix the baseboard and carry the skirting onto the non-tiled walls? Any other ideas?

    I think you could go either way, but as this is a powder room and not a "wet" bathroom, I think the wood baseboard would look nice all around. I tend to think that a tile base often looks like one didn't want to spend the $$ to tile the whole room (the areas on the untiled walls), IMHO.

    3) Another issue with the sink niche is that the two parallel walls aren't equal lengths, and I can't figure out if we should tile them as is, or if we should bring the tile on the longer wall just equal with the shorter wall.

    Well, again, I don't think any of the above are wrong. I think I would go with the symmetry of the tile being equal on both sides due to the configuration of the room.

    fern4 mentions the finish edge... you would need a trim piece or bullnose, I think, but you probably have that worked out already ;-) Nice choices!

  • 17 years ago
    last modified: 11 years ago

    Well, I looked online and it's not up yet, but the bhg september 2008 issue has a bathroom on page 52 (in an article called Retro Fit) that has a subway carrara shower surround, subway walls, and white hex floor with black and gray accents. It looks very nice to me and I think your bathroom will too.

    I was thinking of doing carrara subway walls and tub surround, white hex with carrara hex custom mosaic on the floor, dark wood vanities with carrara tops, and dark stained wood door and moldings. I might switch to ceramic subways and just settle for a few hexes and the countertops in carrara at the rate my budget is getting burned, but if not, I will post pics when it's done.

    Your master bath is STUNNING. Could you please add a couple more photos to this thread; they will come up in searches for years to come, and I think it's such a great example of what can be done with hex tiles. And great wainscoting. And well-coordinated hardware choices. And a dropped accent rail, and....

    As soon as I saw the picture of your master bath, I thought, this poster has such good instincts, whatever you choose to do in the powder room will surely come out looking great. I hope you post photos of your kitchen too.

  • 15 years ago
    last modified: 11 years ago

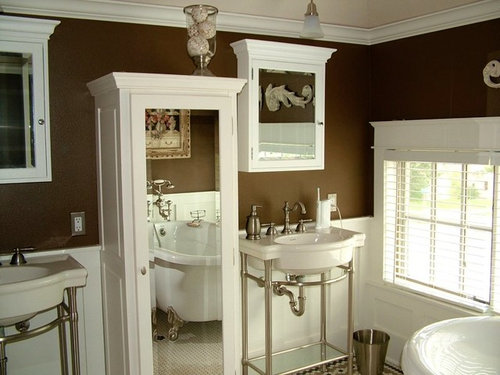
    Can you please tell me the brand of your sinks and the stands they sit in? I love this!