Software
Houzz Logo Print
jms1051

corner sink

18 years ago
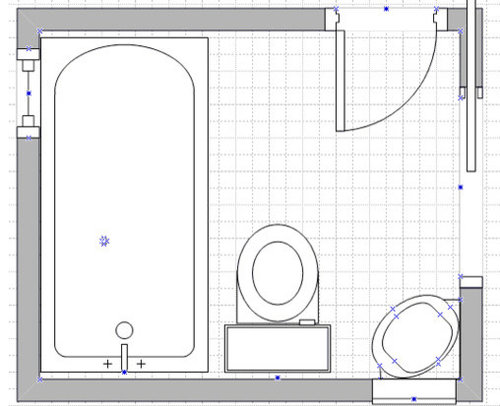
I'm finally remodeling my 5x6 master (aka only) bathroom in my 1920s home. Yay! I'm installing a pocket door and changing the hallway closet so it's accessible from the bathroom instead of the hallway. All the nasty, peeling walls will come down!

I'm having a hard time finding a sink that will be functional yet not overwhelm my bathroom. Definitely a pedestal or wall mount. I've found a corner sink that I like a lot but I'm not sure how it will go with a recessed medicine cabinet on one of the walls above it. And my bathroom is so small that I don't want to give up that storage space. The straight edge of the sink is 14 1/2" and it's 17 1/2 deep. I can get a recessed medicine cabinet that's 15". Somehow, though, it seems like it would be off balance. I've never actually seen a corner sink in anyone's home and I'm having a hard time imaging if this would work.

Here's a link to the sink:

http://www.homeclick.com//web/catalog/product_detail.aspx?pid=195139

And here's a drawing of my bathroom (to scale but the sink is not quite the right shape in my drawing):

Do you think this would look good? Does anyone have photos or experience with corner sinks?

Thanks in advance for your help. It's been great to read through this forum as I plan my remodel.

jeanne

Comments (10)

  • 18 years ago

    Install a mirror that matches your MC on the other wall, this would help balance that area.

  • 18 years ago

    What a great idea. And so obvious. When things don't balance, balance them somehow. Thanks much for the idea and response!

    I'd still be interested in seeing photos of corner sinks if anyone has one.

  • 18 years ago

    I don't think you'll be happy with a corner sink. Given how tight the space is and the fact that you'll want to stand directly in front of it (corner-wise), you'll be fighting with the toilet for foot space. This sink will take up 20 inches on each wall. I have a small pedestal sink in a half bath that is 18" wide and 15" deep. I think something like this would work better, and from your drawing, you may be able to get a slightly bigger one than I have. Given this is your only sink, you should go as big as you can. This sink is labeled as a 'hand rinse basin' (mine is too), and you want more space if you can afford it.

    Having said that, I'm concerned about your drawing and your stated room dimensions. Is the room really 6 feet wide? Your tub is probably 30 inches and by code you should have 30 inches for the toilet. Even if you only have 24, that leaves just 18 inches for the sink. Are you sure you have your measurements right?

  • 18 years ago

    I agree with Codnuggets. I think you may want to get rid of the tub and install a smaller shower. Fitting a tub in a 6'x5' room is very hard. Most small bathroom are 8'x5'. You may also want to reconsider the hallway closet opening into the already small bathroom space. Can you do another pocket door or close off the closet from the bathroom?

    Good luck!

  • 18 years ago

    Thanks for your responses! My bathroom indeed is 5'2" x 6'2". Great idea on the pocket door for the closet. I'm definitely going to do that instead of cabinet doors. I want to keep the bathtub because it's my only bathroom and I like to take baths.

    My current sink is 19x16 and the basin is 13x10. As long as the basin doesn't get smaller, I'll be happy. The basin on the corner sink is 17x9.

    I've also looked at the Kohler Wellworth. It's a 22 1/4 x 18 1/4 pedestal with a 20x12 basin. I think it's too wide, though. With my current sink, I have 4" to the wall and 2 1/2" to the toilet. Codnuggets, what pedestal sink do you have that's 18x15?

    I've looked at a new toilet but I haven't found one significantly smaller than the one I have (18.5" x 26.5") that's reasonably priced (>$500). Does anyone know of a reasonably priced smaller toilet?

    I made a rustic template of the corner sink and put it on the floor to try to get a feel for space. I'm going to move the door frame over so the section of wall the sink is on will be 20-22" instead of 16". Here's a photo, although I'm rather embarrassed by the current state of my bathroom.

  • 18 years ago

    Here's my sink, the Barclay Stanford 460. It's really small, and the only reason I went with it is because of its extremely shallow depth. I needed clearance for an in-swinging door. If you can go bigger, go bigger. Like I said, there's barely enough room for a pair of hands. Here's a couple pics of the sink, the first during installation, and the second barely featured in the finished space.

  • 18 years ago

    Hi Jeanne,

    I just wanted to let you know that you are not the only one out there with such a small full bath. I would LOVE a bath that was 5 by 8! I have contemplated the corner sink, too. But I think you would always be trying to stand in front of it and hence one foot would be in the toilet. Right now we have an eighteen inch vanity that is probably from Home Depot (although I rarely see anything that small there.) I would much prefer something wall-mounted. Have you figured out what you are going to do yet?

  • 18 years ago

    Can I offer a couple of corner sink medicine cabinet alternatives?

    I've done something like this, which is a medicine cabinet set into the adjacent walls at a 45 degree angle:

    And this, where more storage was desired, so I built a "winged" medicine cabinet. The cabinet is yellow, the door is red, the hinge point is black. I had originally planned on making the door as three separate panels and hinging them to be a tri-fold door, but the owner chose to instead have one solid "winged" door. I thought the swing might be too intrusive into the room, thus the original design as a tri-fold, but the single-piece door did work just fine:

    Mongo

  • 18 years ago

    Yay, more people with teeny tiny baths! I'm actually almost at the end of my bathroom remodel and I'm really happy with how it turned out. And that all functionality is restored. I still need to stain doors, make a mirror and put up trim. I ended up switching the location of the sink and the toilet so the toilet isn't the focal point. I got this small pedestal sink from Porcher.

    Thanks, Mongo, for sharing your ideas. It certainly seems like a great way to add storage space to a corner. I am so thrilled to finally have storage in my bathroom by adding access to the hallway closet. I switched to a pocket door so it won't swing out in the room.

    I will post photos soon.

  • 18 years ago

    We toyed with the idea of a corner sink in our 5x7 bathroom. We decided against it because we felt like if we backed up we would trip on the toilet. We replaced a 26" pedestal sink with a 24" vanity. We tiled the entire bathroom, floor to ceiling and used clear shower doors to make the bathroom appear less closed in. A friend of mine who also has a small bathroom used a pedestal sink and recessed a triple medicine cabinet over the sink and the toilet for extra storage space. They also mounted a glass shelf above the sink and toilet that ran the full length of the medicine cabinet to use as extra counter space.

    Here is a link that might be useful: 5x7 bathroom