Software
Houzz Logo Print
rjekce_gw

Feedback on floorplan, dealing with builder

15 years ago

Hi Folks -

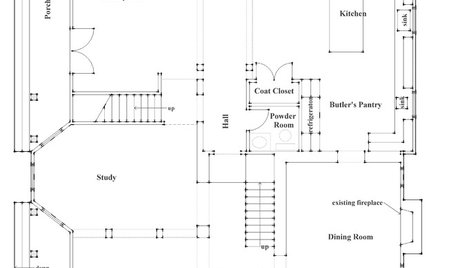
We recently signed a P&S for a new home, and since interest rates have dropped about 3/4 point since we budgeted for the house we're considering a few last minute changes/upgrades. It's a center entrance colonial with a family room off to one side and a sunroom behind the great room. Pretty common floorplan:

First floor:

Second floor (the thin lines over the bonus room are the roof lines/gullies... the plan is to have a roofline that runs down the middle of the room from front to back, as well as one that runs from left to right down the middle of the front room):

As far as feedback, we are open to literally any and all suggestions - they haven't broken ground and we have several weeks to finalize the floorplan. Might help to know that we hope to have a big family - we have one already, another due in a few months, and hopefully a few more after that.

Throughout this process we've been focused on a couple of key priorities:

1) Building a family friendly/kid friendly house that is functionally designed.

2) Creating a house that will be a gathering place for our family, friends, and neighbors.

Any feedback that will improve the home along those two lines would be awesome. Beyond that, we've been struggling with a couple of decisions.

First, we hadn't originally planned to finish the space over the great room, but we realized late in the process that we could, and so we've been scrambling to develop ideas for that space. The plan is to have a 3-foot knee-wall around the perimeter of that space, and an 8-pitch roof over the room. We're thinking that the main space will function as a playroom/exercise room, and our office will go at the rear of the space. (On this front, I would also love to hear anyone's thoughts on how much it should cost per square foot to finish what would have been attic space. He originally said $50/sq ft, and that recently climbed to $75/sq ft. No idea what this should run...we live in MA if that helps.)

Second, a friend recommended that we add the second staircase - the one that would go from the family room to the bonus room. (It would also go from the garage - which is under the family room - to the family room.) We're on the fence. On the one hand we like the idea of having a second, more convenient access to the upstairs and the bonus room, as well as the more convenient access from the garage. Having said that, the house is getting a bit big for our taste, and if we dumped the second staircase we would likely shrink the width of the family room/sunroom and the related space upstairs by 4 feet - thereby knocking ~300 square feet off the final floorplan.

Again - we would love ideas on how to better use the entire space of the house, and we're happy to answer questions they will help clarify some of the details.

Thanks everyone!

Comments (20)

  • 15 years ago
    last modified: 11 years ago

    Where is the garage and the 'family entrance'? Is it handy to the kitchen for bringing in groceries? Also, with multiple kids, you will likely get to a point where you really want a mudroom or back hall: a place where they can take off their shoes, boots, and jackets, hang backpacks, put away sports equipment, and so on. When they and their friends come in from playing in the back yard, it would be great for them to have a short path to a restroom that doesn't go over carpet. In the current plan, it looks like someone coming in from the back yard would go through the sunroom, family room, eating area and kitchen before getting to the bathroom. Maybe not a big deal for you and me, but if you're a 4 year old who waited until the very last second to go to the bathroom... well you get the idea.

    I'd recommend printing your plan and using colored pencils to trace your paths through the house: car to kitchen with groceries; yard to bathroom; etc.

    I don't see a closet on the first floor. Where will you hang coats and jackets (yours and guests) or store a broom and/or vacuum? You have a nice sized foyer so maybe you could add a closet into that el created by the turn in the staircase.

    Your master bath shower looks narrow. Try holding your arms up like you're washing your hair, and have your spouse measure elbow to elbow. (Or measure your spouse doing the same if your spouse has longer arms and broader shoulders.) I think you might be surprised how fast 3' get used up, especially when your shower has walls (rather than a flexible shower curtain.) I'd be willing to make the WIC a bit narrower to have a larger master bath with a wider shower.

    Are you going to have a sink in the laundry room? It would come in handy.

    Be sure to post your kitchen layout on the Kitchens forum. There are folks there who can really make it functional. For example, you might want to swap your sink and stove (and move the window so it stays over the sink.) That way when you're working at the stove and need to add milk, butter, etc., the fridge isn't so far. And when kids are clearing their dishes after a meal, they won't be passing behind the stove to get to the DW. Basically you want the stove in a protected path: near enough to access the fridge but not in a traffic pattern to anything else. (For that reason I like in your plan that someone can get from the DR or eating area to the fridge without going on the working side of the island.)

  • 15 years ago
    last modified: 11 years ago

    Sorry I missed the first time through that your garage will be under the FR. So that answers my question about getting from the car to the kitchen with groceries. (You'd be coming up the staircase by the FR, right?) In that case you might want to reconsider that wall between the lower part of the eating area and FR, so you have more of a straight line from the stairs to the kitchen without going around that wall. I'm just thinking of carrying a baby and a bag of groceries and a toddler hanging on my leg... and I just want that fastest path to set down the bags.

  • 15 years ago
    last modified: 11 years ago

    Chicagoans - thanks for the prompt response and the great feedback!

    Couple quick notes:
    I did the floorplan. I'm not an architect, and the program I used is definitely not intended for drafting floorplans, so there are a few items that are far from clear:

    -There's obviously a front door in the foyer, though I didn't take the time to put it in.
    -The bump out just above the oval in the "Eating Area" is a glass slider, so folks can come and go through that space.
    -There are closets to either side of the front door in the foyer, which I again neglected to draw... Good catch, though!

    I don't love that the first floor has only one bathroom, and that it's tucked in the furthest corner possible, so that's one item I'll continue to think on. (I'm also wondering if when we *hopefully* get to four kids we'll regret having only a master bath and one other shower...)

    Will do some more thinking - thanks again!!

  • 15 years ago
    last modified: 11 years ago

    Your foyer is a lot of wasted space that could be used for other rooms, as is the playroom unless that will also be designated a guest bedroom, but then there's no full bath downstairs to serve it. It could also serve as an office/guest area after the kids grow up or for resale, but again, only if there's a bath to serve it. The kitchen is too small and badly laid out. The Kitchen Forum can help you with the details on that, but basically, your sink/range wall is too short and cramped to serve both cleanup and cooking zones. It needs major reworking. The family entrance needs to be reworked to come into a mud/laundry/pantry/bath area that also contains an entrance from your deck area. The family room will be dark with the attached sunroom area keeping all of the light to itself. The sunroom area will be extremely hot and cause a heavy load on your HVAC unless you spend a fortune on windows and foam insulation. If you don't put in the spendy choices there, it will be unusable except for very temperate days like the beautiful October weather we've been having. There is no good spot in the master for the bed unless you want to put it in front of the windows, which I'm not a fan of. A 6' shower is big enough for 2, but not if it's only 36" wide. You need at least 42" and preferably 48" for that. If you don't want it big enough for two, then you don't need it to be 60", and can make it 48" I'd then steal a bit more room from your adjacent walk in and have a tub in the master. Your laundry room has too much open floor space but no place to fold clothes. If you're not going to have a laundry sink or folding space, then a laundry closet rather than a laundry room is sufficient. It will also be difficult to vent, and create lint deposition problems unless it is located on an exterior wall of your home.

  • 15 years ago
    last modified: 11 years ago

    The top landing area for the stairwell leading up from the foyer looks like it's going to be rather cramped and awkward. A staircase is always more inviting if it leads into the area of the traffic it serves (i.e. a hallway) rather than a small alcove/corner.

  • 15 years ago
    last modified: 11 years ago

    Do you have any option to have a garage level with the first floor? I used to live in MA! Our first house had the garage under and I grew to hate it and vowed never to buy/build another house with that "feature". Moving toddlers, babies, groceries, dogs, etc. got old fast. We also had a circular driveway in front of the house, so if the weather was nice I would stop in front of the house, do all the unloading and then go park the car in the garage. This usually left a crying child in the foyer!

    I don't think you need a second staircase. That first house was about 3,700 sq.ft and one staircase was fine.

  • 15 years ago
    last modified: 11 years ago

    I think the foyer needs to be somewhere near the front room so that guests don't have to go thru the kitchen and family eating area (and children's play area) to reach it.

    I also think, if you're going to have a formal dining room as well as a family eating area, access from front room to formal dining room SHOULD NOT require going thru the kitchen.

    I'd move the foyer over to where you have the play room now, put the formal dining room approximately where the foyer is now and move the children's play area over to the far right side of the house.

    If your foyer were more centered in the house (between front room and dining room) and your staircase divided the front of the house from the back (foyer and dining room to the front, kitchen and breakfast nook to the rear) you could would only need one staircase. I'd push the straight length of staircase (between front room and new foyer) back about four feet (enough so that you can have direct access from foyer to front room at the front). I go up about 4 or 5 steps and then put a bend to the right so that the upper portion of the L shaped staircase lies along the line where you show that half-wall. Stairs to go upstairs would be conveniently located to go up from either the front room or the foyer. And when you came upstairs from the basement, you would enter be right next to the kitchen where you could set groceries down on the counter. And, it would only be a few more steps from there to the walk-in pantry.

    I know you want the playroom where you can keep an easy eye on the kids but I would NOT do a half-wall between breakfast nook and playroom for that purpose. When kids are are very very small they are likely to play in the nook eating area while you cook anyway and when they get a little older, a playroom on the far right hand side of the house would still let you keep an easy eye on them from the kitchen wbut would move their mess and noise a little futher away from tha front room so that, if you're trying to entertain adults in the front room or kitchen/nook area, you might be able to carry on a conversation. And, if/when you need to use that room as a guestroom, it will be more private and more accessible to the bathroom if it is at the left side of the house and no divided off with a mere half-wall.

    BTW - I agree that you need to put a shower in the downstairs bath if you think you'll ever have guests stay overnight down there. That "utility closet" might have to go.

    Then, with the staircases redone entire on the lower floor, the upper floor will also have to be rethought. I think you could move the children's bath so that it winds up over the foyer area and have two kid's bedrooms at the back and one at the front.

    Since you have your "office" on the left side upstairs, I'd consider moving the masterbedroom over to the area where the bonus room is now and move the bonus room over to the right hand side of the house. When your kids get older, I suspect whereever you have the bonus room, it may turn into their teen hangout. You don't want a bunch of heavy-footed teenaged boys right overhead if you're trying to entertain adult guests in the front room. Better to have them making their noise over the top of the playroom area which might become a sewing room or craft room or something like that for you as the kids outgrow the playroom space.

    Of course, if the playroom should become the permanent home of elderly grandparents, it might be better if the masterbedroom were overhead. On the whole tho, I think it would probably be better to have the upstairs divided about half/half with adult space (master bedroom, etc.) on one side and kid space on the other and the stairwell sort of dividing the two for privacy and sanity' sake.

    Just my thoughts. No time to sketch it out right now like I normally do so I hope this word description is clear enough for you to make sense of what I'm suggesting.

  • 15 years ago
    last modified: 11 years ago

    I agree with bevangel's idea of reordering the rooms at the front of the house. The path from the foyer to the living room and the living room to the dining room shouldn't go through the playroom or the kitchen.

    With the freezer and shelves, the pantry is probably tighter than you think it is. I second the suggestion of taking the plan to the kitchen forum (and I'd include the entire first floor as well as the kitchen--they're better than the kitchen designer I hired).

    For the depth of the master shower, I measured ours. It's 41" from the wall to the shower doors, and 44" from the wall to the end of the tiles. We've never wished it were deeper, but I think 36" would be too shallow. (You'll never be happy in a hotel shower again, though.) Ours is about 6'2" wide; be sure to keep yours under 6'. When it goes over, the door prices go way up and your options decrease. (5' 11 1/2" is enough under) 6' is definitely enough for a double shower.

    As for a master tub, we don't have one and haven't missed it. (We do have a hot tub in the back yard which we would miss if it wasn't there.)

    I like the idea of having the master over a quiet area of the house--but I wouldn't want the only entrance to the office to be through the master, since it is quite possible the kids will want to use the computer occasionally--possibly with their friends.

    You didn't show us the basement garage (I hate basement garages, but it might be what your lot requires.) Be sure to add some of that storage/mud room space there for boots and coats when coming into the house.

    If the kids are out playing in the yard/snow/mud/toddler pool, where will they come into the house? Where will you want to put their gear?

    The kids playroom space could easily stay the kids space--with desks and computers as they get older. (Don't dream of a craft room yet).

    When re-thinking the upstairs, I'd really be considering 4 kids bedrooms and 2 baths if it could possibly in your budget. 4 kids using one bathroom is hard--they fight over the morning time, especially since they all have to leave at roughly the same time for school.

    Similarly, which of your kids are you doubling up if you only have 3 kids bedrooms and 4 kids? I don't think doubling up is the end of the world, but have a plan. I'd really go for an extra bedroom, even if they all had to be a bit smaller

    For the kid's closets--make them bigger. Anything there isn't room for in the closet will end up on the floor. We put walk-in closets in all of our bedrooms, not just the master, and it really makes a difference in organizing and storage. If you do go with a 'reach-in' closet, 3' is too deep. Measure your current closets--they're closer to 2', and the extra space isn't usable.

    If possible, make the closets between the bedrooms so the bedrooms are not adjacent without something between them. (this doesn't always work). Particularly, I wouldn't want the master adjacent to a kids room without a barrier of some sort. There are things the kids don't need to hear ;-)

    I hope this helps!

  • 15 years ago
    last modified: 11 years ago

    Hi All - given the great feedback you have all provided, I apologize for not having been able to respond sooner. Really, really appreciate the ideas.

    Don't really know where to start, so I'll add a few notes:

    The drawing doesn't show it well, but the staircase in the foyer goes from the basement to the foyer, and the from the foyer to the second floor. So - if we didn't do the staircase in the family room that would be our entrance to the house from the garage. Yes - it's definitely a long walk through a dark unfinished basement, but on this lot we don't have the option of having the garage level with the home. If this is the primary entrance we've been considering having some cubbies in the foyer against the staircase and using that as the mudroom (or having the mudroom be at the base of the basement stairs so that stuff doesn't come upstairs...).

    Good suggestion on the shower size, definitely going to rework that.

    We don't have any plans to have a bedroom on the first floor, so I'm not worried about the lack of a shower on that floor. We feel strongly about having a playroom within sight of the kitchen prep area (was one of the top recommendations on the kitchen forum), so that area would be a playroom for now. Over time, if we need to the upstairs office could become an additional bedroom, at which point we'd close off the playroom space downstairs and make it the office. If we did that we'd likely turn the laundry room into a third bath/shower and put the laundry in a closet in that bathroom.

    I agree that the foyer is a bit of a wasted space - the size was somewhat dictated by the room above it and the placement of the stairs. I'm going to give more thought to how to re-place the staircase. Bevangel - I think I follow what you're suggesting but couldn't be sure.

    All around good suggestions that are some great food for thought. I'd welcome any additional insights everyone has!

    Thanks!!!

  • 15 years ago
    last modified: 11 years ago

    So...'family entrance' will be via the basement? Will there be a powder room and mudroom there? Your kids will come into the house there during and after outdoor play? You'll finish the basement for kids' use someday?

    Decks are an ongoing maintenance problem. Can you sit outdoors without screening?

    I'd want one ground floor room that could be used as BR -- with bath access. Someone in your family will be unable to do stairs, probably more than once, due to accident, illness or age.

    You are wasting a corner on a master closet. Swap bath and closet, and have windows in your bath.

    You need more bathrooms. How many kids do you plan, six? Closets in the secondary BR's are odd and too small, especially for a shared bedroom. Laundry is too small for a big household.

    Do you want two large, separate eating areas? One for kids and one for adults? Do you entertain formally?

    Listen to the prior comments in the thread. They are all valid. Paper is so much cheaper than change orders -- or living in an awkward house. Don't let the new baby put you into premature 'nesting' mode -- starting to build before you have re-thought the plan.

  • 15 years ago
    last modified: 11 years ago

    if you are able to utilise just one set of stacked staircases , this plan may be a possibility ...

  • 15 years ago
    last modified: 11 years ago

    I have to say that kitchen is too small to have 2 dishwashers. A second staircase is an absolute waste, if you are trying to be practical. My opinion is that 2nd staircases are something done in spec houses to impress people. Who wants to try and clean 2 and who want to pay for 2 to be installed and lastly who wants to give up the square footage. But that is just MO.

    More bathrooms is practical. Less foyer space is practical. That playroom won't have much use when the kids are over 5 (spoken by someone who just has a toddler) - I just can't think of what you do with that space later.

  • 15 years ago
    last modified: 11 years ago

    David, I have 2 kids, oldest just became a teen. I would never buy a house without a large separate playroom. They will be using this room till they leave the nest! At this age they mostly use computer, TV, wii and build lego/knex. Computer faces the opening into family room & kitchen ... you want to see what they are looking at (No computers in private spaces for kids). Floor is covered in lego sets in all stages of completion. Current play room is 16x19 which is a bit small, but will work better once we do some built in storage. There are no toys in other public parts of the house, they all stay in the playroom, which is a very big plus.

  • 15 years ago
    last modified: 11 years ago

    When the kids are older, the playroom will make a very handy homework / computer room. It's nice to have that space close to the kitchen but not in it -- close enough to answer questions when needed but papers, books, etc. aren't spread on the island or kitchen table.

  • 15 years ago
    last modified: 11 years ago

    To everyone who has posted recently, and especially Summerfield Designs - we're SUPER sorry that we haven't responded. We're new to gardenweb and since comments had died down so much we figured there wouldn't be any new posts.

    As far as comments, a few notes on where things stand (prior to having seen your plan, SummerfieldDesigns):

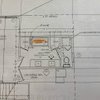
    We're likely going to raise the roof over the great room by about 4' to make more of that space usable. We're also pretty sure that we'll extend the gable roofline to the front of the room for pretty much the same reason. That would make the roofline look like this:

    Again, prior to seeing your plan, Summerfield Designs, we had figured that we'd set up the room per the plan below:

    We like this configuration of the laundry room for several reasons. First, it retains the front windows on the space for the main room. Second, there is a chance that the office space becomes a fifth bedroom if circumstances require. If that happens, the laundry room could be reconfigured into a bathroom per the pic below:

    Second - we're considering adding a farmer's porch. We wanted one from the beginning, but nixed it b/c of budget. With interest rates having dropped a lot since we made the budget, we now have the ability to add it. In looking around we really like the facade on this design: http://www.eplans.com/image-gallery.hwx/Q/Plan.HWEPL08567/ImageId.41786

    We're considering a few other changes - like upgrading to 9' ceilings and adding some windows, but the items above are the big structural items.

    As far as your plan, Summerfield Designs, there is A LOT that we love about it. First and foremost is the use of the main space on the second floor and the configuration of the bedrooms. Looking at it I can't figure out how you were able to increase the size of the individual bedrooms AND add more closet space. Am I reading that correct, or do the room dimensions go from wall to the back of the closet?

    Also love how you have taken it down to one staircase but located that staircase more centrally in the house. (Likewise for the bathroom - I hate that in our plan it's in the furthest corner of the home...) Another element we like is the structure of the foyer and hallway on the first floor and the way that it creates two entrances to the great room.

    As for things we would want to try to figure out, there are two or three main items.

    First - it's really important to us that we be able to have a good view into the first floor playroom from the kitchen/eating area. We both work and most of our evening time will be spent preparing meals/eating/cleaning up while keeping an eye on the kids. Tied in with this would be the thought that it would be great to not lose some of the light from the front of the house in the utility room. Perhaps there's a way to swap the playroom with the foyer, move the foyer to the left of the playroom, the bathroom to the current location of the utility room, and the utility room to the current playroom space? If we could do that and figure a way to have the view into the playroom space be less impeded that might be ideal. (The only downside I see immediately is that the first floor playroom could eventually become an office if the second floor office needs to become a bedroom. In that configuration an office might feel out of place at the front center of the house???)

    Second, and we're going back and forth on this: we like a floorplan that feels open, particularly from the kitchen/eating area into the great room. One thought, and I'm not sure how this would actually look, would be to increase the size of the opening b/t the eating area and the great room and to have the staircase 'spill' into that opening. The passageway would remain the same size, but with less wall the space might feel more open?

    A few other random thoughts:
    - We might nix the bump out in the great room.
    - We do have a bump out in the main section of the house which could be used on the first floor as part of the playroom/foyer combination and on the second floor to increase either the bathroom/closet sizes or some combination of bathroom/bedroom sizes.
    - The bonus room will double as an exercise room, which is one of the reasons we wanted more space. We'd want to be able to fit a stationary bike, elliptical, and small weight set. (We'd also want to figure out a way to partition them away from the kids' reach...)

    I think that's it. Thanks so much, Summerfield Designs - this has really changed the potential we see in the space!!!

  • 15 years ago
    last modified: 11 years ago

    Hello, I've been lurking in these forums for over a year now, I finally have something to add: BATHROOMS. More more more. I would also consider enclosing your master toilet so it's private. I don't like a view of my hubby on the pot while I'm showering or brushing my teeth!
    Bravo to SummerfieldDesigns, you had the placement just right!
    (we are not related!)

  • 15 years ago
    last modified: 11 years ago

    Checking in to see if there are any updates and had another question for anyone who might have insights: from the plan that we posted up above to the plan proposed by SummerfieldDesigns the biggest changes are the placement and volume of walls. If we leave out differences like the number of cabinets, windows, etc, and just focus on the cost of framing and finishing the walls - should the cost difference from our plan to SummerfieldDesigns be relatively minimal? I know 2x4s and drywall are pretty cheap, and there would be more labor but I don't know how to figure a rough calculation...

    Thanks everyone!

  • 15 years ago
    last modified: 11 years ago

    Summerfield Designs - if you circle back to this thread could you post the exterior dimensions for your plan? I know it's probably a dumb question, but with the various wall depths I'm having a hard time being certain I'm working with the right dimensions.

    Thanks!

  • 15 years ago
    last modified: 11 years ago

    Just letting you know that you can send Summerfield Designs an email by going up to her post and clicking on the "my page" link after her name. That will take you to her member page where you'll see another link that says "send me an email." No need to wait for Summerfield to circle back to your thread.

    BUT, if you and SD work together off-line to finalize a design, you HAVE to post it when you get done so that we can all enjoy it!

    :-)

    Her designs have become one of my favorite forms of eye candy. LOL!


  • 15 years ago
    last modified: 11 years ago

    Thanks, bevangel. It took me a while but I eventually figured that out and shot her an email last night. Very hopeful that we'll here back - I don't think I can stand the suspense...

    Summerfield Designs, I created a very crude mock-up of what I tried to explain earlier in the thread about swapping some of the rooms around to get the play room/kitchen/eating area aligned. This is far from perfect and could use a lot of input, but it's one variation that could work as long as we eat at in the dining room when we want to keep an eye on the toddlers...

    Didn't have time to complete everything, and I was really struggling with figuring out things like window placement to maintain some balance internally and externally, but in any event it's a start.

    Lastly - my best guess is that the dimensions on the floorplan above are 31x40. Our original dimensions for the main part of the house were 28x38, so this configuration would add square-footage. We're thinking we could offset some or most of the additional cost by shaving square-feet elsewhere:
    1) by taking the dimension of the great room in by 2' on the horizontal axis.
    2) by eliminating the bump out in the great room.
    3) by eliminating the bump out in the main house.

    If we do those three things we end up at nearly the same total square footage, and I'm *hopeful* that the builder will just swap one plan for the other... If anyone has thoughts on whether this is a reasonable expectation I'd love to hear them!