Software
Houzz Logo Print
jerseychick

What would you do with this window configuration?

14 years ago
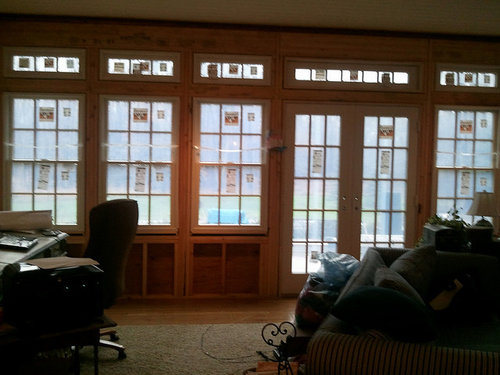
This is actually about a remodel, but it is so extensive that it is almost like building a home, so I hope no one minds my posting it here.

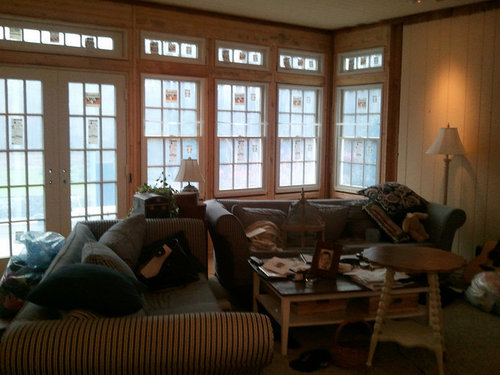
The pictures below are our family room. Our contractor ordered 1' tall transoms, and as you can see in the picture, glass size is very small. We have just about enough space for the next size transoms, which are 1'7", but there would be very little space between the window and the transom. I think I would prefer that to the way the smaller transoms look, but I am interested in any and all feedback. We would also have to lower the windows by 2", but I think I can live with the tops of the windows being different from the french doors as long as the tops of the transoms are all the same.

Recognizing that it won't be cheap to change this, we are looking at the long term, so if we are going to change it, this is the time. I would really appreciate honest opinions. I was also thinking that perhaps we should consider lowering the windows more than two inches, so that the grille pattern would line up with the doors better.

Thanks very much in advance!

Comments (5)

  • 14 years ago

    I agree the taller transoms would look better, but can you just bring them closer to the ceiling rather than lowering the window heights? I would like all the transoms to line up and I am afraid it would look funny if they don't.

    Honestly, I might eliminate the transoms instead of having them jog up and down if that is your only option. They look kind of far from the window and door anyway. . . can you lower the transoms and not lower the windows? As long as there is a little room between the transoms and the crown molding it will look fine. . .

  • 14 years ago

    I would want them all to line up (like they do now). If you can get larger transoms, for all the windows and the door, then that would probably look better - especially if you can reduce the space between the tops of the windows/door and the bottom of the transoms like astehnsmomof3 already mentioned. But is it worth the change? I think it looks pretty good now, and by the time sheet rock and trim is installed you may really like it.

    We had a similar concern during our build and even ended up switching away from transoms altogether (we did a kind of lower transom instead). It gets confusing chasing design choices and making "compromises". In the long run it might not matter as much it seems to right now.

  • 14 years ago

    Hi, and thanks for the feedback. We can definitely lower the transoms to make them closer to the top of the windows and the doors.

    I think I communicated incorrectly about lowering the windows. We need to lower the windows by 2 inches to install the bigger transoms, but the top of all the transoms would be level. I agree with you that having the tops of the transoms at different levels would be unattractive.

  • 14 years ago

    I think they look fine the way they are. But, I'm teaching myself to use photoshop so I tried to photoshop your first picture to mock up what the room would look like with taller transoms and the windows dropped downward so that the grills line up with the ones on the door.

    This is VERY ROUGH but for what it is worth, this is the photoshopped image.

  • 14 years ago

    You guys are AWESOME!!!!

    Montel, I like your thought about how our initial response to something is often more intense than the way we feel later. I have learned that my initial reaction is often overdrawn, and not trustworthy! In this case, I am fairly sure we can improve on this, and since it is an important room in the house, my husband and I will have to address what it is worth to us.

    Bevangel, I was just using paintbrush to change the size of the transoms, too, and I was lowering the windows to make the grille pattern line up better, but yours is way better than mine, so thank you so much. I don't even mind the idea of the center transom over the door staying as is and being different from the windows, since the door proportion is different from the windows anyway.

    The reason this all happened is that we were fooling around with different ideas, and then the freak snowstorm in October happened. We lost power, and as a result, lost a few days of work time while we dealt with the storm, and then we had to make a quick decision to get our order in for the next trailer. I was aiming for the space to look kind of like a converted porch rather than going with all french door panels, hence the mixing windows with french doors. Our GC is a fantastic carpenter, so we were planning on creating interest with trim. If we had used Andersen's tool for designing, we could have avoided being surprised by the glass size in the transoms, but it is what it is.

    Thanks, again, for this help. I have felt badly about not commenting much on other people's questions, but I have been so overwhelmed with our project that I have been selfish in the way I use this forum. I truly love dreaming and thinking about houses, so I pledge to be more helpful as soon as my head is above water!