Software
Houzz Logo Print
drjoann

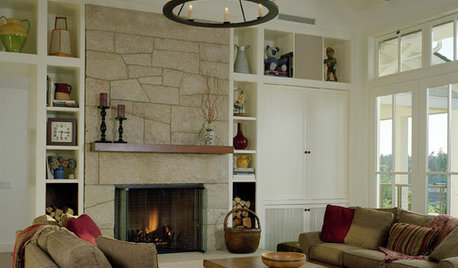
Fireplace Flanking Built-in????

16 years ago

DH spent last week in Greenville, SC meeting with our home designer F2F & talking to a half dozen builders to see who we want to bid on the house. I know that I will have tons of questions, so here is the first:

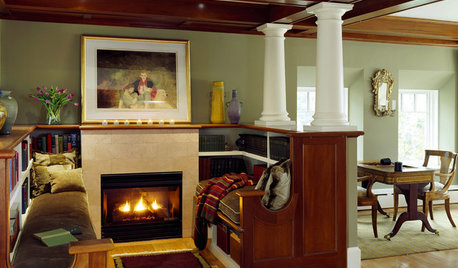
Are built-ins flanking the great room fireplace de rigueur or passé?

When we were working with our first architect, we kept penciling in fireplace built-ins and when the revisions came back, they would be missing. We finally asked him about it directly and he said that people didnÂt do built-ins on either side of the fireplace, anymore, and went with freestanding pieces of furniture. Well, we shrugged, figured we werenÂt "with it" and planned to use a display case that we already own on one side and find an upholstered bench with high rounded arms that could be used as additional seating for the other side.

Fast forward 1 year & we have a plan from our new designer with no built-ins since we didnÂt ask for them. However, every builder that DH met with wants to do built-ins. The consensus is that 80% of the homes they do in the range we are in have built-ins. To move forward, weÂve asked them to cost the built-ins as a separate line item while we make up our minds. BTW Â we have 5 feet on each side of a fireplace that projects into the room (itÂs on an interior wall).

WeÂre so confused. We donÂt really need the storage provided by built-ins (we wonÂt have a TV in the great room so we donÂt need a cabinet to hide electronic equipment), but we always thought that they gave a "polished" look to a space which will be used for entertaining.

Would appreciate some opinions. Thanks for the feedback  Jo Ann

P.S. Jay  just realized that I have a draft note to you that never got sent. Sorry. We just missed each other when DD & I were in the area.

Comments (8)

  • 16 years ago

    Built in cabinets are a timeless classic in Upstate SC!
    With the style of house you are planning, built ins would be beautiful.
    Let me know if you need any opinions on builders in Greenville. I know the ones not to use! LOL
    Here is a pic of ours. It is not the best angle but it will give you an idea of what we did. HTH

    {{gwi:1410466}}

  • 16 years ago

    I reread your post about not needing the storage.
    How about a wet bar built in on one side?

  • 16 years ago

    We didn't do build ins because everyone other house in the subdivision have them. I thank they are on the way out and will date the house like the cathedral ceiling of 1980's and tray ceilings of the late 90's early 2000's (not that it matters if it doesn't to you) It helps open up the room. Furniture on each side can be changed over the years. And they can be added later if you like. But they are beautiful.

  • 16 years ago

    I was just about to say that I should do the built-ins because so much of the house is "different" since it is Shingle Style Inspired, the interior trim will have more of a "Nantucket" look than heavy crown molding, etc., dining room will have high, recessed panel wainscot rather than a chair rail & the kitchen will be inset "Shaker" style painted creamy white that just isn't typical for Upstate. It probably is not a bad thing to do at least one detail that is expected.

    Then I thought about the window treatments. The room is 18' across with 12' of French doors (two operable). That leaves 3' on each side of the French doors. The stackback for drapes would be 2' on each side leaving one foot for a built-in if the drapes came tight up to it.

    I think I'll post the situation on the decorating forum to see what the general wisdom is. Perhaps, I'm being too conventional in how I'm thinking about window treatments. I'll report back.

    echo2400 - My two previous houses had built-ins, but they were built in the 70's. We are doing shallow tray ceilings with simple molding in the dining room & master, but that is so we can layer the lighting with cove lighting in the tray. It may be "corny", but we do like the effect (we're romantics. LOL!)

    Thanks - Jo Ann

    PS - Lauren, I sent you a PM about builders. Can't see that e-mail account until I get home.

  • 16 years ago

    This is a house for sale in our area. I don't know if these are built ins or freestanding, but I love the look. Just a thought for you!

  • 16 years ago

    I would say go with what you like, unless re-sale is very high on your priority list. You're the ones living there, after all. Maybe I'm nuts (maybe?) but I plan on putting in our house what we personally like, and I'm not paying the slightest attention to what's 'in'.

    BTW- We had a great week in TR- the weather was perfect, and the leaves were at their peak. As if we needed any further motivation! We may have driven by your subdivision- did you ever find out if you have rock to deal with?

  • 16 years ago

    Built-ins are a plus for resale but I do not think they are a mayor factor in the decision making and they are not a fad either.
    If you do not like them, it's OK not having them.
    As a personal preference, I like built-ins. You can make the home look traditional or contemporary depending on the built-in style.

  • 16 years ago

    We DID NOT have built-ins on either side of the FP in our old house, and I really missed them; I just didn't know it until we built our new house this year. We have floor to ceiling bookcases with a cabinet base and they are wonderful. You can hide a multitude of stuff behind the doors, and we put mirrors on the back "wall" of each bookcase with glass shelves. They look great. My wife stole the mirror idea from a designer on HGTV. If your great room is going to be somewhat formal (no TV), you might consider a wet bar on one side -- I think that would look nice.