Software
Houzz Logo Print
spacific_gw

Another floorplan (Studio/Garage apartment) for comments, please

16 years ago
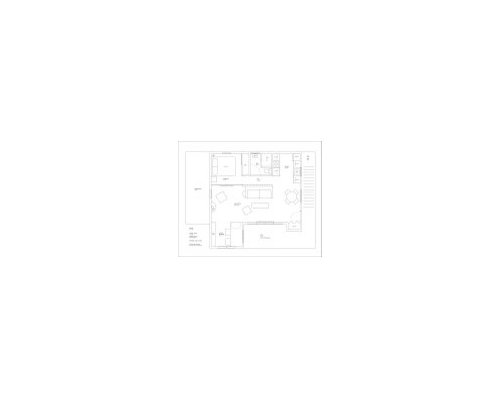
Though I lurk here often, and am always mentally reviewing others' floorplans, I've not posted here (usually over in cooking). We're in the planning stages of building a 2+ car garage with a studio/apartment above the garage. It's a much more modest build than many of you have discussed, but I'd appreciate all your input. It has not yet been through any professional design phase. It's my own layout while thinking through how we'll use the space.

A bit of background:

- The lot is zoned for 2 units, we live in the house in front now.

- Although the unit could be rented out if need be, it is not our plan to do so.

- Studio/1 br units are common in our neighborhood and desirable for rental (lots of singles/artists looking for live/work space).

- This is approximately the maximum footprint we can have on the lot.

- Primarily it will be used for my office/studio, with occasional use by visiting family/friends.

- In the garage area below, there will be a music studio in the east half of the space with a half bath.

- There is a very large ocean view directly to the east and to the south, looking over our back yard and one-story roof.

- The view toward the southeast corner (where the coat closet is) is directly at an ugly 2-story house next door.

- On the north side, there is the alley with an apartment building on the other side, so windows on that side will be for ventilation only (most likely awning style).

- On the west side, there is a large 3-unit townhome, so awning windows would be used only where necessary.

- I envision a shed roof with large overhangs that would cover over the external stairway and deck.

- Due to zoning restrictions, and to make the most of the available space without taking up too much yard, the studio will be cantilevered over the driveway apron by about 4 feet.

- The entrance to the lower music studio will be directly below the entrance to the upper level studio.

- The area that is designated as Office/Bedroom is my main work area, but I envision after retiring, that it could become a sleeping alcove with sliding barn doors as well.

- The wall behind the sofa serves a few purposes: it is a place to hide away the sliding barn-style doors; it gave me a way to separate/hide the door to the bathroom so that it doesn't open up directly to the living or kitchen spaces; and I hoped to give the space a bit of definition, yet be very open.

- I envision an open beam ceiling, sloping from North (lowest) to South (highest point), possible with solar panels on the roof.

- We live in a mild climate with steady ocean breezes. It rarely gets above 85 degrees or below 50 degrees.

- The space for the range and refrigerator are for apartment size units.

That's about all the background I can think of...

Thanks in advance!

From floorplan - studio

Comments (13)

  • 16 years ago
    last modified: 11 years ago

    I think it looks good! I could not tell from ths small writing but I would go with a knee wall inb/w bathroom and couch. Where would the TV be? Also I would keep the flooring lighter as well as the cabinetry. I am unsure if I would have a desk that large in the office.

    Very cozy floor plan. Good luck

  • 16 years ago
    last modified: 11 years ago

    Peytonroad...
    Thanks for the response. Sorry it took so long to get back... the holidays! Anyway, although we're not tv watchers, I think it would be good to have a place for it. Plus, I was not happy with the "stuck on" coat closet in the southeast corner. So by reworking the external staircase location (it's actually better access from both the main house and the alley), we can put in a tiny foyer, add better storage, and the move the french door sliders (which also then will work better with lining up windows on the garage level below), and voila, I created a TV wall.

    From floorplan - studio

    Agree on lighter flooring. Other than the tiled bathroom and foyer, there will be one flooring througout (considering bamboo).

    The desk... that's my workspace I use now. I agree it's visually a bit large for the space, but exremely functional for me.

    I'm curious as to why the knee wall behind the couch instead of a wall high enough to hide the bathroom entrance?

  • 16 years ago
    last modified: 11 years ago

    The spaces have a nice proportion so you have a good start.

    I usually do not try to change the OP floor plans and only comment on what could be improved. There is an ocean view involved so I decided I'd dream a little and think that this is for me so my comments will be based on personal preferences:

    If the east has one of the best views, I'd place the bedroom there - where you have the kitchen.

    I'd place the kitchen near to the entry -where you have the bedroom- so if I ever rent the unit, the "storage" space could be used as pantry; I'd probably relocate the storage door in relation to kitchen.

    I'd get rid of the hallway and conceal the bedroom/bathroom doors using about 1/3 of the hallway space. You have to allow some space on your living for circulation (you only have 10'6") and then go around to get to the bedroom using a hallway, this might be a bit too much for a studio/townhome.

    Good look! I envy you. You will have an ocean view!
    By the way, what about creating a small or big terrace on the roof? I know it could get expensive but could be used as an outdoor art/studio.

  • 16 years ago
    last modified: 11 years ago

    Marthaelena,
    I was hoping you'd respond. I have great respect for the insightful comments you always provide.

    This will be a very modest build, so unfortunately, the rooftop terrace would not fit in the budget, but our lot has a slope to it, so at the studio level, the views are quite spectacular to both the south (above our one-story house) and the east (over the neighbors yard). If the budget allows, instead of the sliding french doors, I will put an accordian folding door that opens that entire space into an indoor/outdoor studio and mirrors what we have in the main house that faces the backyard.

    Re: bedroom/kitchen placement. It's a tradeoff isn't it? I have earlier drawings with the bedroom on the east side as well. If it stays where it is, the sliding barn doors can be kept open, and there will be a nice view out the south office windows (but less morning sunshine). And if I keep the kitchen on the east, it would be directly above a half-bath in the garage, so the plumbing would line up perfectly for the toilets (opposite sides of the same wall) and sinks (directly above one another).

    That narrow circulation area (10'6") has been bugging me. Let me work with your note about removing partial hallway space (which works if I put the barn doors on a double track) and see how that works.

    (About now, I'm wishing I had AutoCad. Doing the drawing in Illustrator is a bit tedious!)

    To be continued...

  • 16 years ago
    last modified: 11 years ago

    view from the bedroom versus kitchen

    I am a firm believer in having the view from the room that is used the most. We have east and south views of the mountains and lake. We have it from our kitchen and dining room. The whole family enjoys it every day. If the views were from the bedroom, it would be limited to one room only. Not only that, in the mornings when the view is most spectacular with sunrises, we would not be able to enjoy it since we would be eating in the kitchen where there was no view if the view was limited to the bedroom. I think when you actually live with the view, you give it to the spaces that you use most often.

    I would put the room that you will use most in the best view side. For example, if you see yourself working there, put your desk out to the view.

    We see the mountains and lake every day as we eat our breakfast. Half of the year, our dinners also have views. (in the winter, it is too dark outside) We just looked at a house where the view was limited to the living room and bedrooms. (A very old house where the kitchen was hidden in the back). We would not change the way we live where the view was limited to tiny portions of the day.... We would see this as losing view even though the view from the living room is more spectacular that what we have. This is what you learn as you live with the view....

    BTW, I have woken up in bedrooms that had spectacular views. It is lovely.... But the entire house had spectacular views... Not just the bedroom!

    ....IMHO

  • 16 years ago
    last modified: 11 years ago

    Another round...
    Marthaelena, I'm not sure if this is what you meant regarding the partial removal of the hallway, but after many iterations, I think this version works well. We have decided to keep the kitchen to the east. As kaismom suggested, that's where we will spend more of our time.

    Also if the barn doors are pushed over to the bathroom wall, there are nice sightlines from the bed to the east view and the south view. So it's the best of both worlds.

    And in this configuration, everything works better for the garage configuration (plumbing locations, windows, etc).

    What am I forgetting?

    Studio Layout:
    {{gwi:1513842}}From floorplan - studio

    Garage Layout:
    {{gwi:1513843}}From floorplan - studio

  • 16 years ago
    last modified: 11 years ago

    Here are the correct links.

    Studio:

    From floorplan - studio

    Garage:

    From floorplan - studio

  • 16 years ago
    last modified: 11 years ago

    spacific,
    Thank you for your words. There are many persons that provide great help in the forum.

    In regards to the hallway: Yes, something similar to that.

    About "VIEW" considerations:
    Of course a view is very important and the ideal is to place the most used spaces to get the benefit of the view.
    In "my" plan (remember this is about my personal preferences) I would place the bedroom at the east side and this is why:

    -Sense of openness in such a small bedroom
    -View/wow factor in bedroom.
    -Privacy / quietness especially if I am considering the wall to be "removable". I want the bedroom out of the way.

    I would like the kitchen by the entry and this is why:
    -Is easier when I am carrying bags from store
    -I will have more wall cabinets which are very important to me. You will not be able to place wall cabinets if you have many windows. A kitchen with cabinets sells. I am not sure about a kitchen with less cabinets and a view.
    -The kitchen is to be open so it will get some south views anyway.
    -A bed by the entry? I do not think so. A kitchen? It is expected to have the kitchen by the entry in a studio/townhome

    The storage is only 3'-6". I'd use this space in a different way. I'd also reconfigure living/dining/office.

    I think this is a cute/cool project. I'll try to play with it.

  • 16 years ago
    last modified: 11 years ago

    Great! I'd love to have a completely fresh set of eyes.

    If we move the kitchen to the west, it's possible to flip the garage layout to keep the plumbing together. But remember, this is a studio apartment. If we rented it out (highly unlikely), it would most likely be to a single person... typically with less food/kitchen storage requirements and more "toy" storage (surf boards, scuba gear, guitars, canvas and paint, etc.)

    It's primary function is to be my work/studio space with occasional guest bedroom use. I'm a graphic designer by trade. And I'm looking forward to using the space for art projects. The "kitchen" will probably be more of a work space for mixing paints and preparing clay.

    For resale, don't worry too much about conforming to any particular conventions. Our area is a very diverse mix of single family homes, duplexes, and apartments in styles from craftsman bungalows to Mediterranean to beach cottage to 70s beige stucco. And any spare studio/guesthouse is highly sought after, as long as it's liveable, especially with a view.

  • 16 years ago
    last modified: 11 years ago

    spacific,
    I am not expecting you to change your plan.
    I played with "my" plan for fun.
    I like the second one.
    If you are saying that you will use the kitchen mainly for mixing paint, it will be ok if it is not on the east.
    About the storage, it might be more convenient to place it in the garage. It is not need to carry surf boards and scuba gear upstairs. I placed a washer/drier unit there but you do not need one. You still will have room for paints and other things in the storage.
    I placed more or bigger furniture than the one that you show. If it is a bit tight for your taste you can go back to smaller/fewer pieces.

    Good luck with your project.

  • 16 years ago
    last modified: 11 years ago

    Thanks Marthaelena!
    Though I tend to like galley kitchens better than those with corner storage for small spaces, I love what you did to access the closet (and possibly have a washer/dryer) without sacrificing any useable space. Let me noodle it a while.
    I think I could have more stairs before the turn up to still add a tiny foyer.

    It's fun though, thinking through a very small space. Like working a puzzle with many possible outcomes.

    By the way, you use AutoCad, correct? I'm thinking of getting a student copy of AutoCad LT to take this to the next step.

    A

  • 16 years ago
    last modified: 11 years ago

    You are welcome,
    Yes, I used AutoCAD.
    It looks like I deleted without noticing one of the stair steps (at the turn).
    I show 2x6 exterior walls and 2x4 interior walls. Dim are stud to stud.

  • 16 years ago
    last modified: 11 years ago

    Marthaelena,
    After much time "living" inside your plans and mine, I think this hybrid will work well. What do you think? Ready to move forward on elevations? I'm envisioning a simple shed roof, with large overhang, shiplap siding, windows focused on the best parts of the view, not walls of glass. The front house is a 1912 bungalow style house and while the views of the ocean are wonderful, it's not pristine nature, we also have apartment buildings, power poles and alleyways to contend with.)

    From floorplan - studio