

Overall Design Dimension Detail
15 years ago
Sort by:Oldest
Comments (2)
Related Stories
DECORATING GUIDESGive Your Walls an Architectural Dimension
Make a room special with the texture of wainscoting, panels, shiplap and more
Full Story
ARCHITECTUREDesign Workshop: Modern Handrail Details
What to know about material, shape and customizable options when designing a handrail
Full Story
KITCHEN DESIGN12 Designer Details for Your Kitchen Cabinets and Island
Take your kitchen to the next level with these special touches
Full Story
KITCHEN DESIGNPersonal Style: 50 Clever Real-Life Kitchen Design Details
Get ideas from savvy homeowners who have a knack for creating kitchens celebrating personal style
Full Story
REMODELING GUIDESOriginal Home Details: What to Keep, What to Cast Off
Renovate an older home without regrets with this insight on the details worth preserving
Full Story
ARCHITECTUREDesign Workshop: The Shed Roof
This popular — and versatile — form straddles the divide between contemporary and traditional styles
Full Story
ARCHITECTUREDesign Workshop: The Intriguing Effects of Exposed Framing
Reveal the structure of your home for interesting design opportunities and eye-catching visual effects
Full Story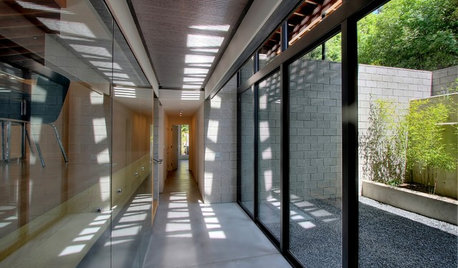
ARCHITECTUREDesign Workshop: How to Borrow Light
You can save energy by using glass walls, windows and skylights to bring sunlight into dark areas of your home
Full Story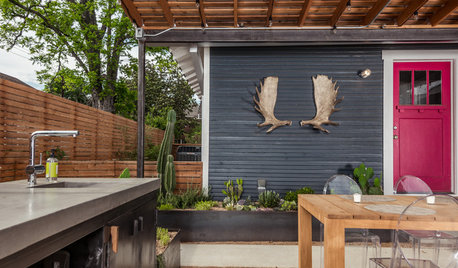
PATIOSPatio Details: See What Makes Up This Outdoor Room in Houston
Want to get the look of this patio and outdoor kitchen? Here's the lowdown on design, materials and costs
Full Story
THE ART OF ARCHITECTUREThe Good House: Design Is in the Details
Plan the small things early on to enhance your architecture and enrich your home’s story
Full Story





flgargoyle
dapitou
Related Professionals
Tuscaloosa Architects & Building Designers · Pittsburg Architects & Building Designers · Georgetown Architects & Building Designers · Bangor Architects & Building Designers · Grand Rapids Architects & Building Designers · Idaho Falls Architects & Building Designers · Missoula Architects & Building Designers · Elkton Design-Build Firms · Myrtle Beach Design-Build Firms · Bloomington Design-Build Firms · Lansing Design-Build Firms · Fayetteville Home Builders · Jacksonville Home Builders · Branson Home Builders · Lancaster Home Builders