Software
Houzz Logo Print
lonestarstate_gw

help with choosing a bath design

16 years ago
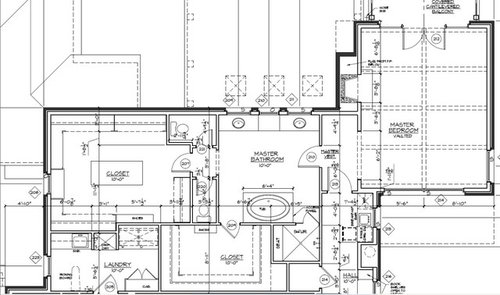
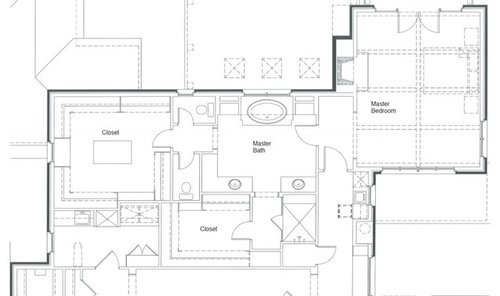
We've narrowed it down to two designs for our master bath. Please let me know which you prefer and why.

Thanks!

Option A

Option B

Comments (38)

  • 16 years ago

    i much prefer B. just because. don't really feel like analyzing. it's a bathroom!

  • 16 years ago

    Hi,

    I like A better. I don't really like the shower placement in B, or the sinks for that matter. A just looks like a nicer space to walk into. Your closets are humungous. That's not a criticism, I'm just envious!

  • 16 years ago

    I can not select one as they are.
    I could tell you what I do not like but you did not ask that.
    Whish I had time to sketch something.
    When do you need this?
    I could mention what I'd change and if you agree you can ask the designer to modify the plan

  • 16 years ago

    Marthaelena

    What do you not like and why? What would you change? Plans are meant to be changed. I appreciate any and all input and will take it under advisement.
    Thanks

  • 16 years ago

    I like "her" closet with the centered cabinet.

    This is what I'd probably do, you can not be sure until you play with it.

    I'll use the second one to modify it.
    Keep entry door and whirlpool as they are. Place the shower to the left of the tub where you have the toilet enclosure (top one) and move the top toilet enclosure next to the bottom one.
    Then you will have an small hallway to "her" closet, between shower and toilets.

    As for the vanities, I'd make them symmetrical and the same size or one vanity with double bowl (I think one long vanity looks better than 2 small ones). The door to his closet can be placed centered (if you have 2 vanities) or at either end of vanity if is just one.
    "His" closet should become bigger since you will not have a hall between closet and shower and if you need a closet on the hall you could make it a reach-in closet (as wide as the the depth of "his" closet and only 2' deep) with double door or 2 separate doors.
    Hope this helps.

  • 16 years ago

    Of the two plans shown, I definitely prefer B.

    I like the Jaccuzzi tub under the windows instead of the vanities. Most people want a mirror over their vanity sinks which you can't do if you have a window there. (Well, I suppose you could have small windows set high on the wall above the mirrors but they wouldn't let in much natural light.) With the tub against the outside wall, you can have a large window although you might want to use frosted glass of some sort.

  • 16 years ago

    I don't really *GET* either of these options. You have tons of room and yet both of these plans feel awkward and poorly planned. However, if forced to choose, it'd definitely be a vote for "A". B is, IMO, just bad. Those asymmetrical vanities...not good.

  • 16 years ago

    I vote for Option C.

  • 16 years ago

    I can't say I'm a fan of either option but I'm just not creative enough to offer solutions.

    BUT! The reason I'm posting at all is to suggest that there be an opening between the closets/baths and the laundry room. It would be so much easier to pass clothes through those walls than to walk all the way around.

  • 16 years ago

    I love my wife enough that I'd share a toilet with her.

    Just sayin'

  • 16 years ago

    I, too, feel as if there's something about the aesthetic of these layouts that I'm just not "getting." It's an envy-inducing amount of space you have to work with here, to be sure, and yet both layouts seem really awkward and inefficient to me. Did an architect draft this?

    I also find myself wondering if some of the choices here may have been made on more of a "because we CAN!" basis than on a foundation of really thinking about how you live your life and how you would therefore like the space to suit your needs. For example, do you really think that you and your spouse will be using both of those toilets at the same time? Frequently enough to make the second one worthwhile? I think that if my husband were doing his business in one of those stalls, I'd actually prefer to go down the hall to the family bathroom or the powder room or whatever. The alternative would feel a little like using a public restroom to me -- even down to the detail of the two of us meeting up again at the sinks to wash our hands! Your mileage obviously may vary, but I wonder if that second throne is *really* something you wanted, or is it something that you just added "because we CAN!" Since you obviously have plenty of space and $$$$ for plumbing and fixtures and luxuries, perhaps you'd get more utility and pleasure out of a bidet, or an even larger and more luxurious shower or bath, than out of a second toilet stall? Only you can answer that question, and of course, if I'm way off-base, and you've actually been dreaming about having two toilet stalls in your master suite forever or something, then feel free to ignore me. But I do think it's something you might want to think about.

    I don't like the toilets being so close to the dressing room -- practically inside of it, really -- especially since one of them is an internal WC with no access to fresh air. I don't want to get too gross or too Swiftian here (Oh! Celia...), but I think that I would feel a lot more comfortable with a stronger division between the place set aside for waste disposal and the place set aside for the storage of clean clothing.

    I would much rather have a bathtub underneath the windows than the vanities. What's the use of a big, luxurious tub if you can't look out the windows -- or, if privacy is an issue, at least get some filtered natural light -- while you're relaxing in it? However, I find the vanity layout in B extremely awkward. I like marthaelena's suggested layout *much* better.

    Sorry if I've been too negative. On the plus side, I really like the breakfast bar. Morning coffee on the balcony, without having to stumble downstairs first! Sounds lovely.

  • 16 years ago

    Macv, What is option 'c'?

    The thing is, 4 architects and two interior designers have worked on this and one of the architects is someone whose homes you've seen in magazines. I agree that with the space there is, I'd hoped for a better layout but we've been through several permutations and this is the best we've seen so far.

    The 2 water closets must stay.

    I lean toward option 'B' but with moving the bottom water closet to the right to make the two vanities symmetric. Some closet space is gained in the larger closet and some lost in the smaller closet.

    I know the dimensions are not on the plan but none of the spaces are likely to feel cramped. So if that concern is removed, it sounds as though more people think 'B' is better to work with.

  • 16 years ago

    Honestly, I don't mind the different size vanities . . . I assume one is a his and one is a her, so it makes sense to me for the her to have a knee hole for makeup application. I presume this would be a bit shorter than the regular vanity. I think it is all in the choice of cabinetry and materials. I think with the right chair or stool, a small lamp, some leaded glass bottles for cotton balls, a pretty hand mirror, etc. it could look lovely, and it would distinguish the ladies vanity from the mans.

    I do not like the long vanities at all, so maybe I am biased. I think two smaller vanities look much better. I also think it makes perfect sense that a woman would need more vanity space to spread out her "things" . . . I would do B.

  • 16 years ago

    I moved the water closet over to make the sinks symmetrical - an improvement?

  • 16 years ago

    Looks like a lot of exahust fans to me

    Shower
    One for each water closet
    One for the tub.

  • 16 years ago

    I don't care for any of the three. I posted over on your other thread as well and came here to see what thoughts were here.

    I don't care for the 2 toilets and the previous post about odors and clean clothing is a valid concern. What good are two toilets if they are right near each other - where's the privacy in that? Is it just because the space is there? Odd...

    Regardless of who the people are who drew up the plans, they don't appear to be well thought out, practical or logical. Seems like a ton of wasted space, closed - smaller spaces, too many small rooms, too many doors instead of open and airy and oddball things.

    I'd throw it all out and begin anew. With the space, you could have a good sized, open master, a great sized, open master bath, great closet space with a ton of useable storage, a great laundry room with more useable storage - but instead you have a ton of these small, closed off rooms.

  • 16 years ago

    wow, I thought someone was already getting shafted in the closet area, and you just made it smaller.

  • 16 years ago

    my closet is the smaller of the two and it is about 8x12, which is surely more than enough for a guy (it is 3-4 times the size I use now) - so I'm not worried about it getting smaller to a degree.

    Sandra, I appreciate your comments but 2 water closets is not an unusual thing to have and certainly not characterizable as oddball. There are walls and doors separating the water closets so they are private. I think it would be more odd to have toilets, washing machines, a tub and shower all in one cavernous room but it would certainly be 'open'.

    I am interested to know which part of the space you would consider wasted because maybe I can find another or a better use for that part of the space.

    Don't focus on the overall size of the space - it is what it is because of the layout of the first floor - but rather how to make the space aesthetically pleasing and functional. Two water closets in the master bath was an integral part of the original specs of the house. I drew out marthaelena's idea and it was functional but I did not find it attractive, though I appreciate her thoughts.

    On a side note, the courtesy on this forum has declined of late. What was offensive about my original question so that I won't repeat the mistake? I do appreciate helpful comments and suggestions.

  • 16 years ago

    I have an sketch. Email me so I can send a PDF to you.

  • 16 years ago

    "On a side note, the courtesy on this forum has declined of late"
    Most persons are being sincere and everybody is entitled to their opinions. For example, macv was being sarcastic. Looks like he did not like your a or b options.

    I was not sure about posting this sketch here, I actually do not know what you find attractive. Since your top of the line 4 designers did not please you, it is obvious that I am not expecting you to like my sketches. I do this for fun.
    If you do like one of the sketches and want to use it, the only thing I ask is: pay it forward, specially if you select the one with a walk in shower, you will not need the glass door.
    Oh.... and for the record, I hate your 2 toilets, but if that is what you want you should be able to get it.
    People have many reasons to do things. I do not know yours.

  • 16 years ago

    As I said before: Thank you for your opinions as they have been very educational. I do like several aspects your first option. I appreciate your time.

  • 16 years ago

    I don't think anyone is being discourteous; I think you asked for opinions, and got them :D

    When you say "Don't focus on the overall size of the space - it is what it is because of the layout of the first floor..." it made me think: you've the same problem I had! My suite on the 2nd floor was turning out huuuge just because the living area beneath it needed that much footprint. As a result, it just felt... awkward. Like it was big "just because it could be." The space wasn't being used efficiently, it was just "there." I hated that, but I couldn't get it to work any better.

    In my case? I scrapped the whole house and started again. Just rethought everything. Brought on an architect who is great at efficient spaces. Now everything flows, fits, and just "works." Somehow she made everything smaller without even feeling smaller -- the trademark of efficiency.

    In your case, I think B is better. Being able to look out the window from the bath is nice, and like someone already pointed out, it's better to have vanities against a wall where you can have mirrors. I don't think the uneven vanities are a problem in the grand scheme of things.

    I'm really not feeling it, though. To me, little halls everywhere are a sign of serious inefficiency. And all the swinging doors that go along with them would drive me nuts. Why no pocket doors? Big closets are great, but it seems there's more sq ft devoted to floor than shelves! I would change the shape to make it more efficient, or at least make the island bigger.

    Saying 'don't focus on the size' is pretty silly because size is one of the biggest factors in the psychosocial feeling of the room. Nevertheless, I don't think people are trying to tell you it's too big; they're trying to tell you the space is simply being stymied by an awkward layout that doesn't flow.

    Maybe you can't start everything from scratch, but how mentally "emptying" this suite of all its features, and then sitting down to brainstorm as many alternate possibilities as you can? Usually works for me. Either I find something I like better, or if I don't, I become more confident that what I have is really my best possible way of doing it.

  • 16 years ago

  • 16 years ago

    Well, darn it! I almost hate to admit it ; ) but I really like Macv's arrangement. You get the tub next to the window and natural light and view to the shower. And the separation of the toilets is a real plus - not that I'd ever be availing myself of one while there was any possibility of "company," but that's just me. That sitting room space would make a beautiful dressing room.

  • 16 years ago

    Thanks Mac! That is the most unique approach I've seen to this space yet. I'll give it serious thought.

  • 16 years ago

    If I was one of the people who offended you, I sincerely apologize. I didn't mean for my words to be hurtful in the least, and I'm very sorry if they were. Tone is often difficult to convey properly in writing. I saw nothing offensive about your original question in the least.

    I really like what Macv has done with your space! The access to the closets from the laundry room is great, the windows are where I personally would most want windows in a bathroom (WCs and bathtub), and the entire space just feels far more comfortable and well-proportioned to me. And the sitting room/dressing room is very spiffy, too.

  • 16 years ago

    I should mention that the doors to the laundry could be pass-thru hoppers. I have found that houses with this much space usually had domestic help. If that is the case some space should be provided for that person to take a break, dress, etc. with a separate bathroom.

    You might also space for a future elevator.

    The windows in the toilet rooms might be at eye level and round or square.

    The individual lavs could be designed to appear recessed into the wall with a full (or large framed) mirror on the back wall, recessed medicine cabinets on one or both side walls (with or without mirrors), and sconce light fixtures above the med. cabinets (for the best full face lighting).

    If the ceiling is dropped over the perimeter spaces, the ceiling over the central open space could be hign either in a coffered, vaulted (curved) or gabled (symetrically sloped) configuration perhaps with skylights or Solatubes.

    The shower could be full frameless glass with a door that swings in and out. A bench could also be added perhaps in one corner. There is space next to the shower for a steam unit.

    When closets get so large that it is tempting to add doors to the individual closets, I usually narrow the room and adding an adjacent space. Some owners would use that space as a dressing area, others would use it as a private reading and writing room and others as a personal office.

    Some owners like to raise the tub with a step or two to avoid feeling so low in the space or to be able to use a deep soaking type tub and this plan might allow room for that.

  • 16 years ago

    I love macv's plan for all the reasons mentioned above! Unless you are having separate toilets for religious/cultural reasons, it seems that the point is to BE separate. So, when those two toilet rooms are close together it seems really weird. BUT with them so separate it does not seem weird at all. I don't think wanting separate spaces is ever weird, I really like my own space. I do think they should be spaced so that you couldn't easily have a conversation while both of you are using your separate rooms. That is what makes it seem like a public bathroom. I love having a separate office from my husband, but if they were right next door to each other, that would feel really awkward and excessive to me. Not really logical at all, but spaces have emotional impact as well. Good luck with using your expanse of space! Oh, please do consider pocket doors wherever you can. Did you specify no pocket doors? I think it's odd that talented architects/designers would not be pushing them in this space...I especially like them in water closets.

    Oh, the abilities on these forums often surpass the abilities of successful architects/designers. They do often come standard with a hefty dose of honest opinion. I think it's worth it :)

  • 16 years ago

    I had a sketch with the toilets separated but then I thought the the entry door was too close to the master bedroom door. I could not place the door as Macv has it because they were going to be on top of each other. My sketch is to scale.
    the shower door and "his closed door could be flipped, but this way the 2 closet doors are "integrated".
    The space between sinks is for make up or you could place a low bench and a full mirror on top to serve as a vestier mirror. I thought of taking advantage of the extra thick walls between the toilets and tub to create shelving or a niche, same next to sinks for medicine cabinets or open niches

  • 16 years ago

    FWIW, I believe Macv IS an architect --
    And apparently, a GOOD one too. Beautiful layout Macv! ;-)

    I really like how he's made the spaces intimate again. They're still plenty spacious, but also nicely scaled for the one or two people using them. (If you've never lived in a 'too big' house, that can be hard to understand, but it's very real.) The sightlines are attractive and organize the space well -- it makes so much more 'sense' that any of the other plans. The small spaces are now all logical extensions of the larger spaces, and 'cozy' in a way that will be very pleasant for the user. And each little area is its own jewel...

  • 16 years ago

    I worked for an architect who placed two toilets side by side (with no separation) in his own home as if it were an Army latrine. And his work was published in every architectural magazine I've ever seen although thankfully he didn't personally design houses for clients.

    I have put a pocket door in a home only twice and only because they would be normally open and rarely closed. (Ironically I have a single and three pairs of them in my own home but they were installed in 1891 and are used to separate rooms on rare occasions.) IMHO pocket doors are just too difficult to open and close so they usually just get left open, or partially open, and they offer almost no sound separation.

    The sketch is meant to be an idea based on the parti expressed rather well by Sweeby, and nothing more. I find it is usually not helpful to draw a plan on the computer if a simple sketch hasn't already established the main ideas and gotten you and the owner excited about them in a collaborative manner.

    But the biggest advantage of a sketch is that it allows all parties to see more possibilities since they are not distracted by wall alignments and door swings and more importantly the design does not appear to be a final one. The first time I drew a preliminary plan on a computer the client asked if the couch, a stiff boxy thing, would really look like that. Now I try to keep the design ahead of the drawing.

  • 16 years ago

    The last two floorplans are quite nice, have flow to them, large spaces without all the numerous doors, etc. In both, you have flow, useful, logical space as well as getting the extras that you desire.

    Often 'designers' are more into flair than usefulness. I think you get both with either of the setups just posted.

  • 16 years ago

    Considering that the functional aspect of a bathroom usually consists of a toilet, a lav, a tub and a shower, it is difficult to imagine how these elements could be substantially reduced in their usefulness by excessive 'designer' flair. As one of my more perceptive clients once said, "if they really need to use it, they will find it."

  • 16 years ago

    I really like the above design but I have an idea. I saw it once and it was really striking! It is a two sided walk in shower and the tub connected in front to it. No doors! Also the 2 vanites could be by the windows and the 2 toilets stay as marthaleana has them. I see a gorgeous chandy hanging in over the tub. Of course it may cost more but you could save on the glass shower doors as the water would not splash out of the space.
    good luck!

  • 16 years ago

    Marthaelena's last plan is lovely also --
    Very well organized, very efficient, and with the potential to be beautiful.
    It will also be a very impressive space --

    My concern though is that the main bath area is so large that it could end up feeling vast and cold.
    It doesn't have the 'coziness' and 'islands of use' that Macv's plan, with its nooks and crannies has.

    My 'sound bite' take?
    Marthaelena's plan would be the one potential buyers fall in love with;
    Macv's plan would be the one owners who use the bath daily come to love.

  • 16 years ago

    Any updates Lonestar?

    I'm dying to know your reactions to the last two plans...

  • 16 years ago

    You have an aweful LOT of doors to block space! I would be looking at some pocket doors, esp. for entrance into bathroom and into closet.

  • 16 years ago

    Hi, just lurking here....we are planning a master bath remodel soon and I am trying to find info on how to post layouts on the bathroom forum. We have several drawings which are done to scale but I don't know what to do with them as far as getting them posted for your opinions. I checked the kitchen forum FAQs but didn't really get IT. I know how to post a picture into a message. Do I just take a digital picture of my layout...put it on Photobucket and then insert it into my message. Some of these drawings seem very professional. Hope you can help. Thanks.