Software
Houzz Logo Print
jimsusan

Second story addition ideas Update

14 years ago
last modified: 2 years ago
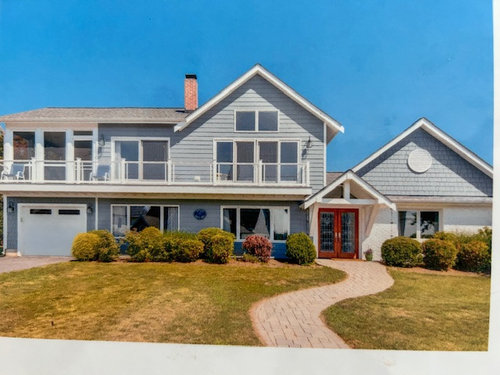

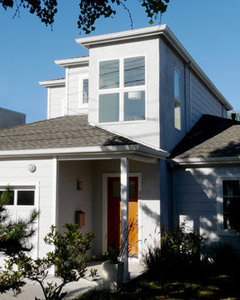
In 2016 we completed the project, and I forgot to post an after picture! Thanks again for all of the advice!


I have a 70's ranch that the previous owners added a narrow 2 story addition. Want to expand this addition to make the master bedroom and bath bigger plus add an front upstairs screened in porch and also a single garage. Have paint the brick on the right of the house and replaced the front door and other window except for the bow window. Live across the street from the bay and want to maximize the water views. Can't increase the footprint as we are in a water community, Really need help with my ugly house!!! Thank you, Susan


Comments (17)

  • 14 years ago
    Thanks for your advice. You are right, your's is similar but more balanced than mine. Thanks!
  • 14 years ago
    be sure you get a contractor that does good work. Not only from pictures in a portfolio. CALL ALL the refs you can. I went through FIVE licensed before I found a guy who was not licensed who actually FIXED everything the others did that was awful---he came recommended from the neighborhood and everyone I called said, "He costs but he does it right the FIRST time"...so be CAREFUL! Being licensed doesn't always mean they do good work!
  • 14 years ago
    Good advice. Many thanks!
  • PRO
    14 years ago
    Perhaps you could stack the new construction over the first floor......give the house a two story look overall.
  • 14 years ago
    That's a good idea but may be too expensive. We are trying to keep the costs down.
  • PRO
    14 years ago
    Hi JimSusan,

    Here is an example of a 2nd story addition to a mid-century bungalow in Alameda CA.

    http://www.houzz.com/projects/7970/9--Alameda-Mid-Century-Second-Story-Addition
  • 14 years ago
    To keep costs down you can extend the carport and add a second story to match the one there already. If you have a view from the back--add a second story deck as well or balcony. Remember that when adding a second story you must beef up the first to support it. That is where a good builder is sooo important. AND old homes are amess when you remodel as the old electric and plumbing has to be brought up to date. Bath remodels often jar the old iron pipes and they end up leaking too. In hindsight? If you are totally remodeling--rebuilding might even be a better bet. Take into consideration ALL factors, beefing up the 1st floor to support a second, redoing electric and plumbing, ect. that can be costly. WHENEVER you get into an old home--you will find a lot you didn't anticipate. When you gut remodel/rebuild you can beef up the insulation and everything else, energy windows ect. sometimes it is CHEAPER to rebuild or totally gut and remodel than it is to just remodel. I've been there! If the layout isn't what you want, the elect/plumb is outdated, ect--consider the drastic option.
  • 14 years ago
    You could extend the second floor to above the door, add a deck all the way across and over the garage to take advantage of the view, and rearrange the windows on top to make it blend.

    I also took out the bow window (it is visually not strong enough to hold up the second floor addition) added some posts and built a masonry planter box at two different heights to ground the bottom floor and give it more visual weight to support the upper floor. A nice tree or other tall landscaping on the right side would also help balance the composition because it is heavy on the left. I added thicker and darker facia to unify and ground it. I also thought about adding a canopy to the front door to repeat the gable.

    But stara is right, there are a lot of structural issues to consider.and you really need a good designer and a good contractor to make it work right, or you will spend a lot of money and end up with an ugly house.

    I don't know where you live, but I imagine that most of the local contractors are pretty busy with hurricane damage right now, and it would be good to wait and use the time to make sure your design is right.

    It looks a little cockeyed because my software is too limited to fix the picture skew.
  • 14 years ago
    In addition to a good designer & contractor, be sure to check with your local Planning Dept. for any FAR (floor area ratio) restrictions on your parcel ... this is the ratio of living space to parcel size. It's possible that the previous owners had to limit the addition due to FAR rules. Best to know what constraints you may have before getting too far down the design road.
  • 14 years ago
    keeping costs down can cost $$$ if you end up w a piecemeal renovation and a cheap contractor--take it from me! I ended up spending over 120k on a remodel and several BAd contractors. (Bids were 50k) I could have rebuilt from either a WELL-PLANNED gut remodel or teardown/rebuild for LESS and had a good layout and nicer home. Spend TIME going thru all options! Take time choosing a builder! end of lecture! hee!lol
  • 14 years ago
    From an aesthetic perspective for the front elevation: to balance the house from the street view you should add a gabled at the front door, creating a covered entry. (If they will allow this, it would not be adding to the footprint of the house - just columns with a roof over it. It could become a wonderful 'outdoor room' to sit and view the bay.) Bring the gable off the ridge of the existing house so it is up as high as possible. Be sure to use the same roof pitch and proportions as the previous addition Use columns that have a solid base element but also a provide a feeling of height to match the other addition - and flank that beautiful door with an exterior light fixture on either side of the door. Also, get rid of the shrubbery in front of the lower part of the house, or trim it way down; use every trick to make the short part look taller and the tall part look lower. Best of luck.
  • 14 years ago
    Double the size of the addition over the living room and entry. Put a deck out in the front yard, replacing dated landscaping. Install more french doors. Recessing the upper story under extended eaves or an angled roofline, would allow you to create a screened porch upstairs. That could be your private retreat while the front yard deck could be an extension of the "front porch" concept. as a way to welcome your neighbors on their evening walks.

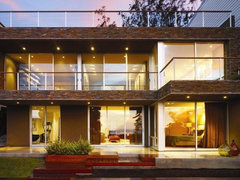
    rear elevation · More Info


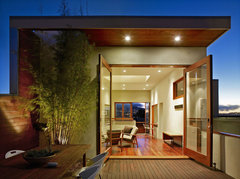
    Rhode Island Street Residence · More Info
  • 14 years ago
    Wow! What wonderful advice. Many thanks to everyone. Couldn't figure out how to answer individual comments but agree with SallyKavanaugh- a gabled cover over the front door would be very nice. Stara is right- we've been doing remodeling on the inside and it has been hit or miss on the contractors. Have a limited budget so mistakes are a problem. The picture you did Victorianbungaloranch is perfect- it adds so much balance. On the left side (original addition upstairs) we could put our screened in porch or sunroom. Could I ask a favor? Could you add a gabled canopy to the picture? REALLY appreciate all the great ideas!
  • PRO
    14 years ago
    We are an architectural firm in Southern California (www.mcgraw-architect.com) that has been working for many years with renovations of and additions to mid century beach properties. We have found a real need for a design service that gives homeowners like you an initial design image to work from. You send us three photos of the front exterior of your home and fill out a questionnaire (style preferences, special needs, color ideas) and we send you three 3D renderings of your home transformed. We feel that this is a very good step in planning for work to be done over time either by the owner himself or by various contractors. We include relevant materials and suppliers of these materials if applicable. This is a very inexpensive way to keep from making errors in vision along the way. Even if you decide to use an architect's service eventually, this gives you a point of departure for your project. Take a look at our website for this service(www.home-curbappeal.com) and our company site. Perhaps we can be of service to you to help keep you from a piecemeal project. We would love to work with you.
  • 14 years ago
    Love the Balnarring Beach house!