Software
Houzz Logo Print
redhead64

need help with our fireplace design

13 years ago
last modified: 13 years ago
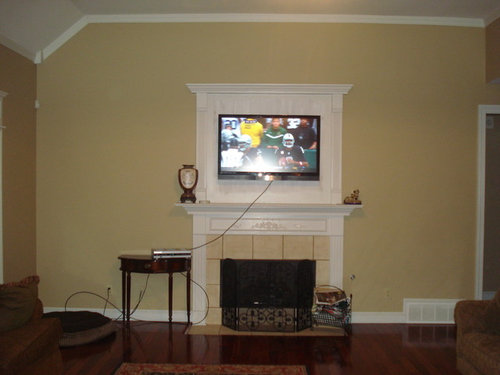
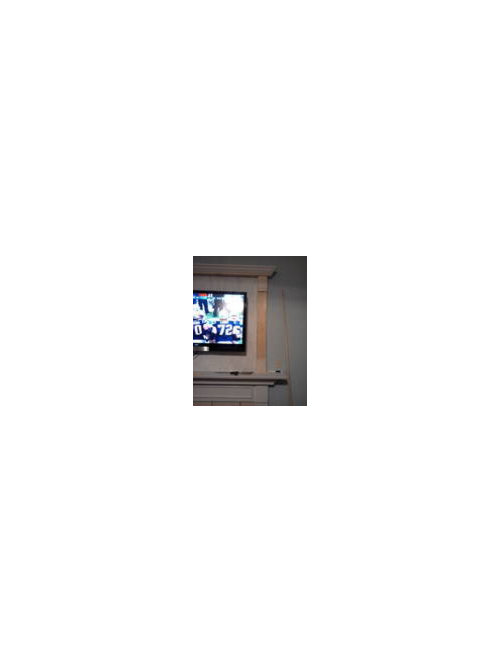
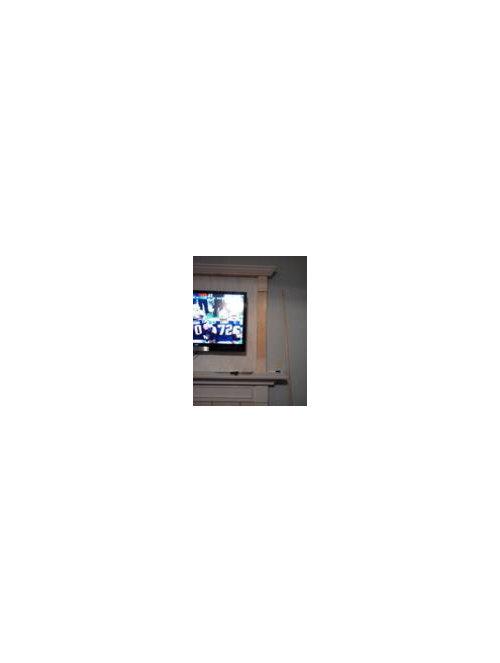
HELP! we added framing above our fireplace to "beef it up" on this wall, knowing we would also replace the tile. Well it looks like crap! Should we take the framing to the ceiling? use stone instead? we also have to figure a way to incorporate the dvr and cable box. This has been unfinished for the last 18mo-and we are in serious need of help. we want to keep the tv up there, but dont know how to balance the space above it/or the space on the sides.

Comments (22)

  • PRO
    13 years ago
    My suggestion is to first of all have wiring for t.v. into the wall to the cable outlet. Also lower the t.v. about 3-4 inches to align closer to the mantel. Remove the framing around the t.v. completely.Wall has to be sanded and base coat applied and repainted. Less clutter on a wall with a television on it the better.Remove the ornaments around the t.v. A picture on each side of the wall (perhaps) is all that is needed.The focus on the wall is watching the screen and enjoy!!
  • PRO
    13 years ago

    Here's a link to a Houzz search on fireplaces with tv installed above. I think it is the absence of anything around it that is the issue. Also get everything off the mantle and have appropriate wiring done and an appropriate unit to hold the components.

    https://www.houzz.com/products/televisions-prbr1-br~t_506~a_954-5433?fi=30

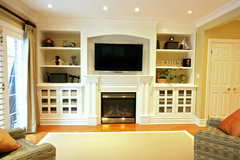
    It would be better going to the ceiling, but having shorter cabinets on each side with floating shelves might be a way to balance everything.

    [houzz=
    Ellen Grasso Inc · More Info
    ]
  • PRO
    13 years ago
    last modified: 13 years ago

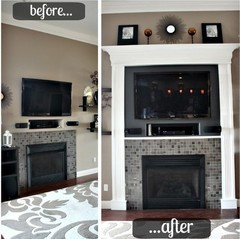
    I love Deborah's photo for inspiration.

    Here is another idea, just replace the artwork with your television:

    [houzz=
    Great Room · More Info
    ]
  • 13 years ago
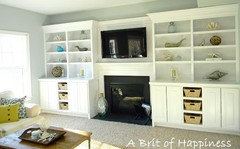
    Hmm - I'm no designer but it seems like you beefed up but not out. What if you added white built-in bookshelves to the side of the fireplace to add some balance to the height. They would need to be shallow (so they don't stick out so far) but you may be able to hide cable box there. Also, the wiring needs to go. If you can't get it into the wall - the best option - maybe try using a white wire and hiding it flush with the architectural details. Also - whats happening behind the t.v. - It looks like maybe there isn't wood but just paint? can't tell from the pic. Also, I think there are some wireless options for DVR and cable that could maybe help. Good luck!
  • 13 years ago
    as mentioned the wires for the TV should all be in the wall not on the the outside of it.
    add more framing to the bottom half of the wall on both sides and paint it white too, That would be a budget friendly fix. Or add white bookshelves to each side of the TV/fireplace. houzz has hundreds of pictures of fireplaces,one will surely inspire you. good luck
  • 13 years ago
    last modified: 13 years ago
    You can add built-ins around it and hide TV components in them. I've seen many photos where people created built-ins from IKEA Billy bookcases. Best of luck!
  • PRO
    13 years ago
    If you want extra shelving this is a good idea!! - agree!
  • 13 years ago
    It looks like you've stacked two fireplaces on top one another and that's probably why it might look strange to you. My suggestion would be to remove that raming and either paint out an area or use stone going all the way up to the ceiling and then hanging your tv over that. I think the painted out focal point would look best though. i also siggest two book cases on either side for decorative vases, pictures of family photos and or stacked books or do floating shelves and lose that table you have beside the fireplace.
  • 13 years ago
    I agree with other comments that the wiring has to be hidden. The build up over the fireplace needs to go higher maybe another 10 inches you have a high ceiling so call attention to it. Addd the 10 ' over the mantel with some type of white shelves that would hold DVR and a few items of interest so your attention is pulled away from the DVR. Recover the bricks on the fireplace with something in a darker neutral and then paint walls on either side to match tile. The rest of the room could be painted the same color or a lighter shade of same color. Ths way the white will be attractive and clean looking the TV will not stand out so much and it will look custom.
  • 13 years ago
    I will never understand why people are mounting their flat screen TV's above a fireplace. There is no simple solution to hiding wires and placing DVD players. I have my 55" LED Sony at eye level, (on a IKEA TV stand) when I am sitting on the couch, just like we had it with the old TV's for 50 years. I don't like viewing TV with my chin up. Alan.
  • 13 years ago
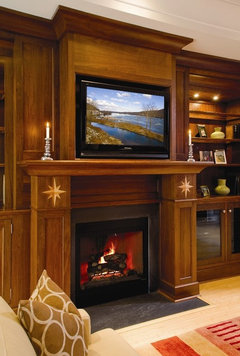
    I would also consider getting some shelving off to the sides which can also house your wiring issues/ and/or a panelled wainscot. Setting the TV closer down to the mantle looks better also. You may need to redesign above the TV to create a better balance. Consider painting the surround a more warm wood look, or framing out the tv to blend in more; shelving will need to match your same color. Paint or wallpaper the inside backs of the shelves a complementary color for your space to add interest. Good luck

    [houzz=

    Built-in Entertainment Center · More Info
    ]
    [houzz=
    Project in Tiburon · More Info
    ]
    [houzz=
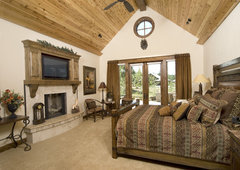
    lodge style bedroom · More Info
    ]
    [houzz=

    Ironic vintage frame · More Info
    ]
    [houzz=
    c3d design - Portfolio · More Info
    ]
    [houzz=
    Mary Trantow · More Info
    ]
    [houzz=
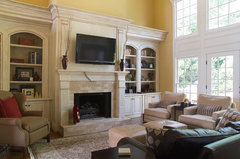
    Urban Townhome Living Room · More Info
    ]
    [houzz=
    Jennifer Brouwer Design Inc · More Info
    ]
  • PRO
    13 years ago
    Simply remove the Middle shelve
  • 13 years ago
    Did you D.I.Y this? If you did then rookie mistake. If you had a pro do it then they should have run the wires behid the new addition. My comment to you is that this fix does nothing for the room or the fireplace. I would tear it all out from the marble surround down and start over.

    You need a true raised hearth. Not a tall one but one that is 6-8 inches off the floor.
    Conside a stacked stone facade for the surround
    Re-jigger the entire scope of the fireplace and take it up to the ceiling more. A good contractor will fake front the new part which will allow for you to run the wiring behind the wall.

    Also if you are going to hang your tv there then that part should be constructed to look like it is ready to accept a tv and not look as if you just plopped the tv here so if you build the front out and add an arch or some other
  • 13 years ago
    you need a tile that has black in to to match the tv and you could hide the tv cable with white condute?
  • 13 years ago
    This would look lovely!
  • 13 years ago
    @ jlraskin1 the visual helps tremendously! This looks AWESOME! I love how you were able to superimpose on top of my picture. I really like the idea of bookcases on each side-and it would make hiding the equipment/wires much easier. I also like the idea of making this an accent wall using paint vs stone as I'm afraid the stone would look to heavy in this space. Can I use another trim color on this when this is the same color that's throughout our house? The wall is 16' 6", with the fireplace being 5'6", and the ht of the wall 11'. So based on that how wide should each of the bookcases be? and how tall overall? The tile on the hearth comes out 20"-should it be built up or left level? how deep should the bookcases be? should they be slightly recessed to the hearth. I also think the tv needs to be lowered a couple of inches, and agree it looks like a fireplace on top of a fireplace. Thanks to everyone for all the great ideas-this wall has totally stumped my decorating brain.
  • 13 years ago
    I personally think the white works better with the yellow walls than the color pictured. Yellow needs contrast to look good--I think antique white makes yellow look muddy unless it is a very slight tint and the yellow is strong.
  • 13 years ago
    Hi.

    I think you are on the right track just new at it. If you are on a budget, or are hesitant to re-do for whatever the reason, find a cabinet maker (a good one) who can help with hiding the wire into an adjacent cabinet on either side of the unit you've designed. Jlraskin has good solutions. Stone might look too heavy. A really good faux finisher could make that wall rock! To recess the tile already around your fireplace, have it faux finished as well. At night with the fire going, you will have a good flow of lights, darks, textures. enjoy your journey.

    At least you did something to improve. That is how we learn to expand.
  • 13 years ago
    greenthumb2 thanks for the encouragement! We have so much to do at this house it becomes very overwhelming-both mentally and financially.
  • 13 years ago
    You bet. we have only failed if we fail to try. Keep your chin up, and the room will come into a groove you can afford, and live with, and love. It's possible. Think it. If you a super strapped for money you can buy cord cover in fabric or strips. Find a set of shelves you can afford and straddle your fireplace with them. They should be open backed so you can finagle the cords until you can afford to have something more profound designed. I told my favorite antique guy. "Hey. I can't afford to have them in every room." :=) We do what we can with what we have. At least we have something right? :=)
  • PRO
    13 years ago
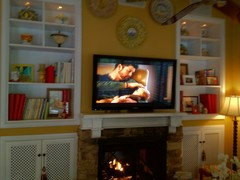
    The builtins do not have to match the trim, no. They do, however, need to match the color on the fireplace surround in order to unify the piece. As far as the dimensions of the bookcase(s), remember that this is a focal wall so substantial enough to take up the majority of the wall. I would leave a bleed on both sides of approximately 2-3 feet if you want wall sconces and less without. Height should be flush with the top of the frame on your fireplace, I think, like the rendering. This will give the appearance of more ceiling height. I have attached a photo of my family room focal wall - sort of a similar concept to your space. It's not a terrific photo (sorry). My phone doesn't do landscape :). There are really no hard rules. It's totally objective and really comes down to what speaks to you. The hearth can go either way, too! If you like the concept of huddling around a warm fire, building it up would be a plus!
    Have fun!