Software
Houzz Logo Print
toadangel

questions about tiling an entryway

18 years ago
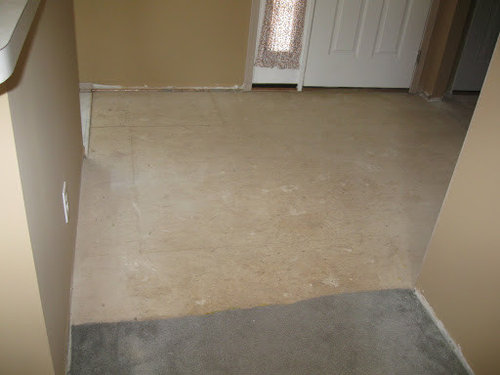
i'm working on my entryway & have some questions for bill & whoever else has ideas... i ripped out vinyl/lauan and carpet, and will be using kerabond/keralastic on the 3/4" osb subfloor, then ditra, seal the seams with kerdi, then kerabond/water under 13x13 porcelain tiles. the tiles will transition to vinyl (for now) in the kitchen and new laminate in the living area. i will use a laminate baby threshold where the tile meets the living area. i will be using laminate baseboards to match the living area. pics are below...

1. i plan to tile the kitchen at some point in the future, but there is vinyl & lauan now & it used to have one of those metal 1-2" strips as a transition to the entryway. What should i do now that i could also transition to when i change out the vinyl to a tile (will be different tile than the entryway)?

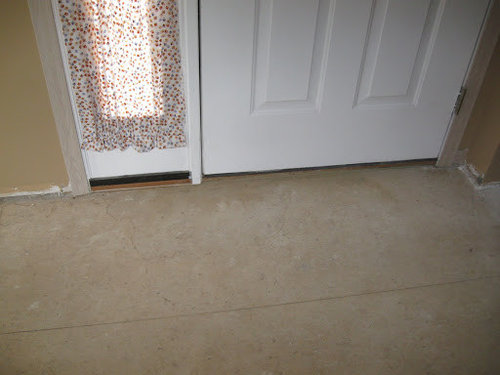
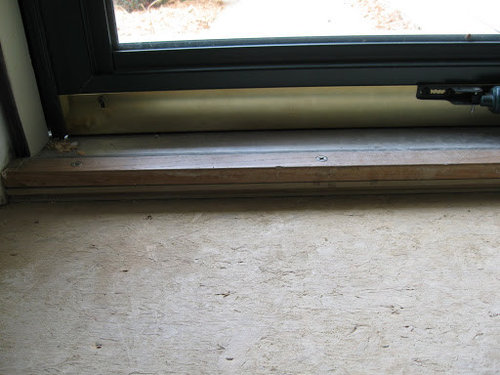
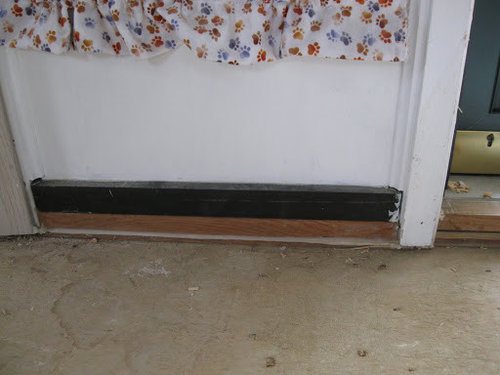
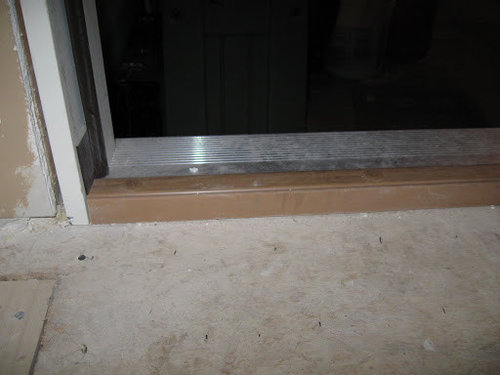
2. i have two "outside" doors - one to the outside & one to the garage. they have their own thresholds built into them, but what do i do with the tile that i bring up to the door frame?

3. i have a coat closet with a regular hinged door but without any kind of threshold. I plan to run the tile into the closet. Is it ok to leave it without any threshold at the door?

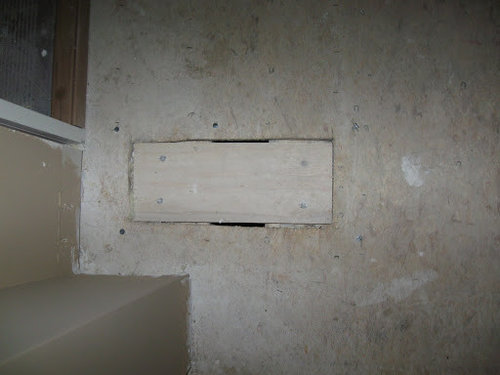
4. we moved an HVAC vent when we redid the area & moved it into the bathroom we created. My friend filled the hole left behind with leftover plywood & then realized it wasn't as thick as the subfloor, so he screwed on a left over piece of lauan to make up the thickness. I am concerned about the K/K attaching to the lauan, and also the K/K dripping through the edges of the filled hole that still exist. is the lauan ok to leave there? any worries about the edges leaking thinset?

thanks

lisa

the area looking from the living room

from the kitchen - closet & living room are far right, garage door far left, front door close left

the transition to the kitchen vinyl

here's the view of the outside door & sidelight

close-up of the outside door. there is a piece of wood that will cover the bottom part of the door jamb that was loose so i removed it for now

close-up of the sidelight

interior garage door

the closet doorway

the patched hvac hole

Comments (10)

  • 18 years ago
    last modified: 11 years ago

    Toad: Here's what I have done or plan to do in similar scenarios.

    Foyer-to-kitchen tile transition: I'd do a threshold out of tile that will coordinate with what's on both sides of it. We'll have tile throughout our kitchen, breakfast nook, mudroom and sunroom. We're going to use the same tile for all, but a different pattern in the sunroom. I'm going to end the pattern at the threshold with a row of 6x6 tiles as a border, then begin the new pattern in the other room.
    Outside doors: I butted the tile right up to the threshold and caulked the space. Your threshold is high enough that you might have room for a piece of shoe molding to give it a nicer edge (i.e., cover up the cut tile edge). And I'd definitely put shoe molding in front of the sidelight (in my plans, but haven't executed yet so no photos).


    Closet transition: I just continued the pattern on into the closet.

    Repaired floor: I don't know about K/K adhesion to luan, but we knocked a fist-sized hole in the floor when we were demoing the previous tile. We filled it by nailing a piece of wood on the underside of the subfloor (from the crawlspace) and filled the hole with thinset. I wouldn't worry about a little leakage.

    BTW, I think you're probably overkilling a bit with your plans to waterproof everything. I'd say the Ditra underlayment would be sufficient unless you're planning to run a hose in your foyer. A few wet boots aren't going to compromise your subfloor.

  • 18 years ago
    last modified: 11 years ago

    thanks, weedy. i hadn't thought about adding more molding to the sidelight & door... please post a picture when you have one. i'd love to see how it looks.

    as far as the transition between the kitchen & entryway, i haven't chosen kitchen tile yet, though it will be light & likely neutral... i won't be doing that for a long while i think. but for sure it will be a stark contrast to my entryway tile, which is very dark. I am thinking i will just use the schluter deco strip that is made for transition from tile to tile, and let that butt up to the existing kitchen vinyl for now. then i can just bring my new kitchen tile up to that deco strip & not have to change anything. i do like the idea of a zone of sorts that will help ease that harsh change from entryway dark to kitchen light... and the kitchen tile area is better suited for it, so that gives me an excuse to put off the decision :) thanks for the suggestion.

    i agree on the kerdi=overkill, but for $20 and a bit of time & thinset, i am going to give in to my overkill tendencies. though i did chuckle several times at the thought of taking a hose to my entryway :) my poor dog would lose her mind

    i think i will email bill & ask him about the lauan just to be sure... in fact, going by how you did it, i could really take that lauan out & let the K/K fill in that 1/4 inch difference under the kerdi.

    thanks :)

    lisa

  • 18 years ago
    last modified: 11 years ago

    Lisa-- Generally speaking, going over luan in ANY way shape or form with ceramic tile is strictly forbidden. But for a little piece that small, so long as it's not in the way of main traffic (unless there's bigtime flex to it), I'd say the hell with it, Ditra, over it, and tile it.

  • 18 years ago
    last modified: 11 years ago

    WeedyAcres, what color,style and manufacturer are your tiles? I love them and I am looking for tile.

  • 18 years ago
    last modified: 11 years ago

    thanks bill :) i never thought id see you throw convention to the wind, especially something actually forbidden :) it's not in the traffic pattern really - a bit more than it used to be since we cut the wall back that was next to the vent, but it only catches the edge of my feet as i go by, and there's no flex so i'm ok with leaving it.

    thanks

  • 18 years ago
    last modified: 11 years ago

    My tile's Rialto beige, purchased from Lowe's.

  • 18 years ago
    last modified: 11 years ago

    Weedyacres, you just made my night! Thank you! Two weeks ago I bought home several samples of tiles from Lowes and kept the Rialto Beige 12 X 12 Tile from Lowes but returned the rest. I have been three times to Wayne Tile trying to find something I like better. They are so helpful and nice there but I still like the Rialto Beige best from Lowes and I just looked on the back of the one tile I kept and it is the same name as yours. Amazingly it looks even more neutral and beautiful when several tiles are together. Now I know I made the right choice. I must find someone to install the tiles and figure out how I want them down. I like how you have your tiles but my two areas that I am tiling are both small foyers so I thought I should go with the 12 X 12 tile. What color grout did you use and type since it goes perfectly?

    I have a 12 X 12 here right now. What sizes are your tiles? Now at least I have the tile decision over with and must just complete my hardwood flooring decision.

  • 18 years ago
    last modified: 11 years ago

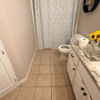
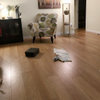
    The tiles are 12x12 and 16x16. Here's another view, showing more of the pattern, from our kitchen remodel.


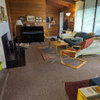
    And here's the same color tile in 16x16, mixed with some darker (Rialto noce) 12x12s in our foyer:

    We used Spectralock grout, color is Mushroom.

    HTH!

  • 18 years ago
    last modified: 11 years ago

    weedyacres - that foyer is beautiful!!!

  • 18 years ago
    last modified: 11 years ago

    I agree with tom248, your foyer is beautiful! Thank you for sharing that you mixed sizes.