

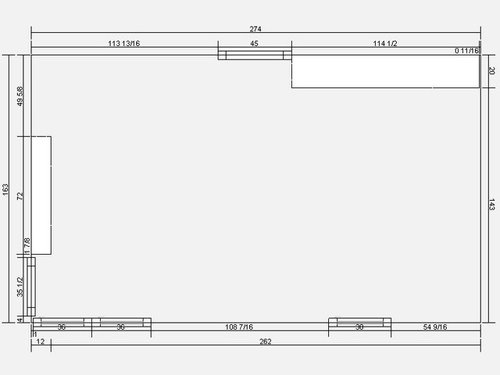
Back again and starting over
15 years ago
Sort by:Oldest
Comments (11)

Related Stories
DECORATING GUIDESHow to Decorate When You're Starting Out or Starting Over
No need to feel overwhelmed. Our step-by-step decorating guide can help you put together a home look you'll love
Full Story
LIFEHow to Fall Head Over Heels for Your Partner Again
Bring back that loving feeling this Valentine’s Day, and you just might live happily ever after
Full Story
DECORATING GUIDESKnot Again! Macrame Is Back
It's happened. A craft that typified 1970s style (the owls, the spider plants!) is back, but better
Full Story
DECORATING GUIDESHouzz Call: What Home Collections Help You Feel Like a Kid Again?
Whether candy dispensers bring back sweet memories or toys take you back to childhood, we'd like to see your youthful collections
Full Story
DESIGNER SHOWCASESSan Francisco Decorator Showcase: Happy Days Are Here Again
Creative ideas, bold colors and inventive materials abound under one (very large) roof
Full Story
LIFELate Again? Eliminate the Things Holding You Up in the Morning
If you find yourself constantly running late for appointments, work and get-togethers, these tips could help
Full Story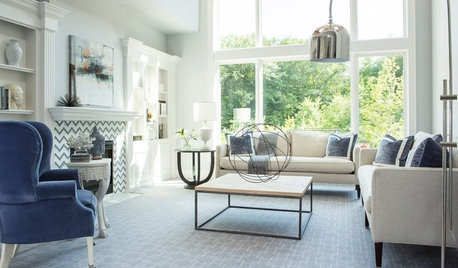
REMODELING GUIDES11 Reasons to Love Wall-to-Wall Carpeting Again
Is it time to kick the hard stuff? Your feet, wallet and downstairs neighbors may be nodding
Full Story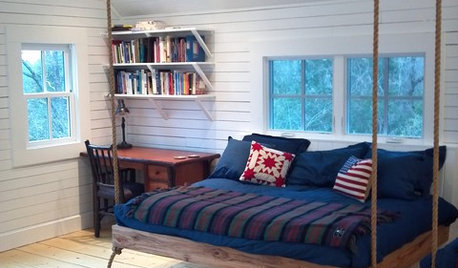
DECORATING GUIDESHemp, Hemp, Hooray! This Superplant May Be Legal Again in the USA
Hemp products are durable, sustainable, antibacterial and much more. Will the plant finally get the status it’s due in the States?
Full Story
TRADITIONAL HOMESHouzz Tour: A Divided London Home Comes Together Again
A Victorian that had been converted into flats is restored to an elegant single-family home, with a new kitchen-dining area
Full Story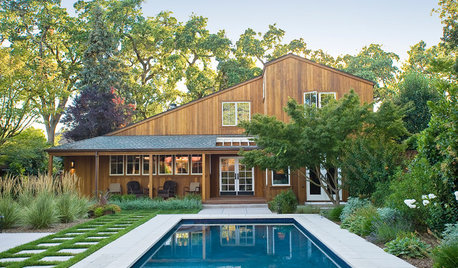
CONTEMPORARY HOMESHouzz Tour: A Wine Country Home, Reinvented Once Again
Ten years after its first renovation, a 4-bedroom Northern California house gets another redo — this time with timelessness in mind
Full Story


cabinfo
palimpsest
Related Professionals
Miami Kitchen & Bathroom Designers · Harrisonburg Kitchen & Bathroom Designers · Mankato Kitchen & Bathroom Designers · Saint Marys Kitchen & Bathroom Designers · Coos Bay Kitchen & Bathroom Designers · Salem Kitchen & Bathroom Designers · Waycross Kitchen Remodelers · Carbondale Kitchen Remodelers · Sedalia Kitchen Remodelers · Galveston Kitchen Remodelers · Rochester Kitchen Remodelers · Odessa Kitchen Remodelers · Wilmington Custom Countertops · Marinette Custom Countertops · Santa Maria Custom CountertopsthreegracesOriginal Author
threegracesOriginal Author
dianalo
threegracesOriginal Author
palimpsest
threegracesOriginal Author
threegracesOriginal Author
houseful
threegracesOriginal Author