Software
Houzz Logo Print
rockybird

Foating cabinets...or not?

15 years ago

I am having custom cabinets made soon. The kitchen will be very modern, walnut cabs. and either thin creamy concrete counters or quartz. The floor is scored light gray concrete. The house is a mid-century modern home by a locally famous architect, built in 1958. It is a HUGE kitchen, open to the dining room and living room, and flanked by walls of glass and a 6' glass pivot door.

Link to house:

http://s118.photobucket.com/albums/o87/jeschbacher/#!cpZZ1QQtppZZ28

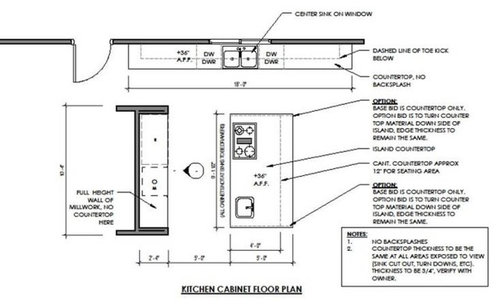
There is a back span of cabs. at 18' long, made up of two drawers each x 24" wide for the whole length. This includes two single drawer dishwashers and a big sink. Both the cab. maker and the architect suggested a deeply recessed toe kick, on all sides. They say it will only be visible from certain angles. My friends came by and saw the house yesterday and remarked how good floating cabs would look. They would have to build a steel support for it, but they say it can be done. What do you think? I meet the cabinet guy on Wed. to sign the contract and need to make a decision soon. I am attaching a plan of the kitchen. Thank you so much for your advice!

Here is a link that might be useful:

Comments (10)

  • 15 years ago
    last modified: 11 years ago

    How deep of a toe kick is can the cabinet maker use without making them floating? Wouldn't a deeply recessed toekick give you the visual of floating cabinets? It might just make cleaning easier.

    In my boys' bathroom, the cabinet maker actually built floating cabinets due to two steps up on one side of the bathroom. However, we are still putting in a deeply recessed toe kick to 1) hide the pipes, and 2) make cleaning easier - avoid things lost under the cabinets and to not have to reach way under to clean.

    By the way, your kitchen sounds amazing!

    Rachel

  • 15 years ago
    last modified: 11 years ago

    Just WOW.... that's all I can say about your location and home.

    Regarding floating cabs... I have one in my bathroom. LOVE it, it's gorgeous. However, I am on my hands and knees to clean well underneath. I can't imagine doing that in the kitchen. I love style; but function comes first for me. I'd do the deeply recessed toe kicks. If you make them black, they'll recess even more.

  • 15 years ago
    last modified: 11 years ago

    I would do the deeply recessed toe kick.

    I have also seen these deep kicks mirrored to reflect the plane of the floor, but that may be a bit much, and a maintenance issue.

  • 15 years ago
    last modified: 11 years ago

    Thank you for your replies and thank you for the comments on the house! Sometimes I regret buying this fixer upper. I worry that only a fool would spend so much money on a house in this economy.

  • 15 years ago
    last modified: 11 years ago

    For me, the bang you get out of a floating look is that it truly floats across the wall. Can you get them to do you a mock-up of how it would look? From all angles?

  • 15 years ago
    last modified: 11 years ago

    Thanks jakabedy. I will ask them to do that. The thing is that the island will block some of the direct view of the cabinets. This house is so open, that the kitchen is visible from many angles and even outside by the pool. The kitchen flows to the outside. The cost will be 1500 to do it. The cost doesnt bother me too much if it will look good, be stable, and not go too much above that. This is the kitchen I will use forever in this house. I dont want any regrets.

  • 15 years ago
    last modified: 11 years ago

    I'd do the toekicks. I hate cleaning under the stove and other places in my house when they are open underneath. If they are recessed enough, you will get the best of both worlds.

    I was looking at your layout and wondering how much space will be between your range and prep sink? That seems to be the main work space and it looks small, although it is hard to tell without a measurement....

  • 15 years ago
    last modified: 11 years ago

    The toe kick in your drawing is small. A small toekick is about as much a technical challenge as doing floating, which requires a steel frame.

    A steel frame is also good WITH a toe kick. With a toekick they still have to attach the cabinets well, and a steel frame is a big help in getting this done well and done right. A steel frame is good. It's not a challenge.

    A steel frame is not just a two-dimensional object. It needs a "return" that goes up, to bolt onto studs higher up. Space has to be accounted for. Some form of diagonal has to be there.

    Depending, it might not be best if it's only bolted to studs. A little overkill or extra protection is good too: it's overall strongest and most reliable when some thin strips of steel descend down the wall and touch the floor. This is if something at floor level acts as a pinpoint support or backstop. Then most or all of the weight is held by the floor and the work required of the screws in the studs is to prevent the stuff from falling forward. Next, if small diagonal braces go from legs to somewhere in the middle of the span, so much the better. Turnbuckles can be welded into these diagonals. One day it might happen that a couple of wild people put their entire weight on the counter. Or many. Dancing and otherwise moving. It could happen. So, steel and good diagonals.

    I might make it an ultrabig toe kick, with an ultrasmall space covered, made of e.g. just a panel of acrylic hiding a couple necessary feet and any other thing you have that crosses that space, like wiring or cabling.

    In my bathrooms and kitchen have floating and not floating. I have some with brushed stainless legs and others with a toe kick. Floating lets your roomba have more room to ba.

    Under cabinets, thin tube T4's give you continuous backlighting; LED's give you a series of pinpoints. I like hidden T4 fluorescents, both 2700 and 3200 colors. Put one of each parallel to each other continuously and you have lighting which nobody can figure out and everybody likes.

    To achieve the look you are going for, your architect has specified you need 3/4" i.e. 2cm ; to which I agree. This has to be quartz not concrete. (Ask around if anyone will make a 3/4" in concrete.)

    To achieve the look you are going for, the counters need return pieces. Four return pieces is about $1K in materials. It requires the installers to measure for them on the day they install the counters, and then to come back a second time. That's no big deal. Don't let them tell you it's too much hassle.

    On the two sides of the kitchen island that don't have returns, I would break the architect-defined tightness by having much more overhang. You don't need four feet of depth in cabinets under the island so it's wasted, and it impedes knees. If you ever install those automatic drawer-openers, you want to have a small overhang at the side of the cooktop and sink so that you aren't bumping into your drawer fronts when you stand at the counter.

    With a return piece, an overhang continues down to the floor. I have one with a reverse hollywood edge (inside bevel). It defines the space inside. Reverse bevel is a good way to compensate for all the various constraints when you are going for this look. Reverse bevel is more work. Don't let them tell you it's too much hassle. Since the fabricator needs to be sure he has two guys on hand because they need to turn the slab over once when cutting and polishing, he may be worried that they won't cooperate and something could happen. He just needs to have two employees who get along well together, and they have to be there on the same day and work together for a few minutes. It's no big deal. It was the reason why I came across a lot of resistance to the idea of a reverse bevel.

    Make the big wall cabinet a few inches deeper: it's better for the equipment that is to go in there, and it makes the space more ergonomically efficient. Right now it's too far from the counter.

    The counter that runs along the wall makes a pinch point at the door. Don't think you need a 90 degree angle there because of esthetics or architectural consistency. You can angle the end (cut off a triangle), or round it out. It reduces your options for the end cabinet. It's a good place for a big overhang.

    Hth.

  • 15 years ago
    last modified: 11 years ago

    Thank you so much for the replies! Sorry for the delay in responding...worked late tonight.

    dianalo, the island is 9.5 feet long, the cooktop is 36" long and the sink 24" Do you think that is enough space?

    davidro1, thank you so much for you help. The thin concrete is my idea. I can actually get 0.5" thin concrete counters, but I am still debating if I want to risk stains.

    For the returns, I think we are just going to use walnut panels, the sides floating with the toe kick recessed both ends. The island will have thick walnut returns to the floor. Originally, I was going to do caesarstone with returns to the floor at all edges.

    I cant make the wall cabs any deeper. I believe it is at 42" from the island. :( Deeper would be great!

    Thank you for the idea for the end. Will talk to the architect about it.

    Henrybuilt has some cabs that have the look I am going for. Somewhere I read that HB uses corian for their thin counters, which I might use.

    Below is a link to what I am going for, although mine are 18' long.

    Here is a link that might be useful:
  • 15 years ago
    last modified: 11 years ago

    With the measurements you provided, it sounds like you have approx 42" of prep/work space on your 9.5' island which is a little small considering how long the island is. Is it possible to do a smaller or narrower sink and move the sink a little closer to the end? If your sink were a rectangle instead of a square, you could get the same square footage of it but not impede so much on your workspace. I like to spread out to cook and will have a 9+' island with the 37.5" stove in the middle. I will have 36" on each side for prepping and landing zones/plating. Since your functional area is just a single expanse, you might want it wider.

0


