

Decent elbow room around range?
12 years ago
Sort by:Oldest
Comments (7)

Related Stories
MOST POPULARHouzz Tour: Elbow Grease and Steel Create a Modern Texas Farmhouse
Talk about DIY. This couple acted as architect, interior designer and general contractor to build a one-of-a-kind home on a budget
Full Story
HOME TECHQuit Playing Around With Your Game Console
Gaming systems can do so much more than just run games — they can streamline your home activities and improve your life
Full Story
REMODELING GUIDESOne Big Happy Expansion for Michigan Grandparents
No more crowding around the Christmas tree. Friends and extended family now have all the elbow room they need, thanks to a smart addition
Full Story
KITCHEN APPLIANCESWhat to Consider When Adding a Range Hood
Get to know the types, styles and why you may want to skip a hood altogether
Full Story
HOUSEKEEPINGHow to Clean Your Range and Oven
Experts serve up advice on caring for these kitchen appliances, which work extra hard during the holidays
Full Story
KITCHEN DESIGNDetermine the Right Appliance Layout for Your Kitchen
Kitchen work triangle got you running around in circles? Boiling over about where to put the range? This guide is for you
Full Story
SALVAGESalvage Style: Reinvent Shipping Pallets
Beds, rolling tables, shoe racks and more — ingenuity and elbow grease give discarded wood new life
Full Story
TRANSITIONAL HOMESHouzz Tour: 3-Story Design Extends a Bungalow’s Living Space
A couple stays within an approved footprint and gets more room by adding a basement and a loft to a new home’s design
Full Story
KITCHEN PANTRIES80 Pretty and Practical Kitchen Pantries
This collection of kitchen pantries covers a wide range of sizes, styles and budgets
Full Story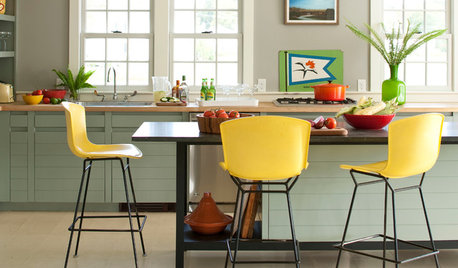
KITCHEN DESIGN9 Ways to Avoid Kitchen Traffic Jams
Rubbing elbows with chefs isn't always a boon. Consider circulation pathways for a kitchen that lets everyone work in comfort
Full Story




User
robo (z6a)Original Author
Related Professionals
Winston-Salem Kitchen & Bathroom Designers · Plainfield Kitchen & Bathroom Designers · Nashua Kitchen & Bathroom Designers · Bakersfield Kitchen & Bathroom Designers · Salinas Kitchen & Bathroom Designers · Athens Kitchen Remodelers · Chambersburg Kitchen Remodelers · Austin Kitchen Remodelers · Waterbury Kitchen Remodelers · Colorado Springs Kitchen Remodelers · Lubbock Kitchen Remodelers · Olympia Kitchen Remodelers · Wichita Custom Countertops · North Adams Custom Countertops · Taunton Custom Countertopsrobo (z6a)Original Author
User
robo (z6a)Original Author
annkh_nd
robo (z6a)Original Author