Software
Houzz Logo Print
maddy79_gw

Kitchen planning

13 years ago
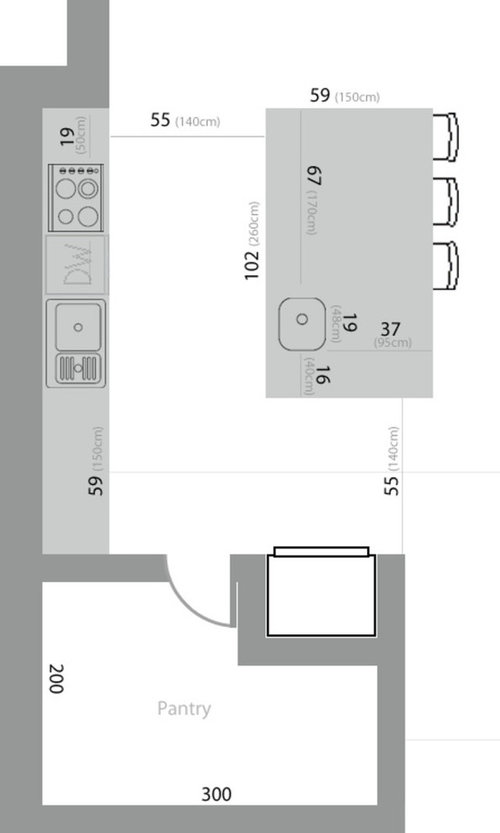
I am in the early stage of designing the home of my dreams and what should have been a fun process, turned into a lot of headaches. Decision making is not easy. I especially have a hard time with the kitchen, because people tend to spend a lot of time in there and I want it to be as optimized as possible, for the 3 of us+2 dogs (that are always at my feet), and for when we have company.

My kitchen is part of an open space, and this is how I envisioned it. My thought process is this: Open the fridge, place vegetables on the island next to the prep sink, then move to washing, then move to chopping, turn around and cook, one more step and dump hot liquid or whatever in the main sink. I am also thinking I need electricity on the island, but I am not sure where exactly.

Like I said before, I have never had an island or a kitchen this big and I am a bit at a loss. I try to imagine every scenario possible, but I feel like I am missing something. Every advice you give me will be highly appreciated!
:)

Comments (7)

  • 13 years ago

    I would want more space around my cooktop...in your pic, I can see where one side will be piled with dishes right next to the cooktop.

    You want to make sure you have enough offload space by the fridge.

    The 55" walkway is too much for my taste...we do fine with 45".

    If you plan on eating at the island, then you may want to have seating on 2 sides if you can...DH and I have seating on one and he and I end up pulling up stools where there is no overhang so we can talk to guests which is fine for them but less comfortable for us.

    I never had an island until this one, and I do find myself prefering to prep there just because there's more room, it's open and I can watch the tv in the FR while I'm cooking...or visiting with friends who are seated at the island while I cook.

  • 13 years ago

    Thank you very much for the advice, you did get me thinking about the cooktop... And it's good that you say the isle is too large because I was thinking it was too small :) It was a bit larger, initially. As for the seating, I thought about it too, but then I figured that if there are people sitting there, that means I am cooking, so I am right in front of them. Of course I may be wrong, but maybe I can find a way to add an extra seat if needed.

  • 13 years ago

    I would move the clean-up sink down a bit and definitely put the DW on the left side of the sink and not between the range and sink. I would make sure that there is at least 30"-36" between the sink and range for a stack of drawers for pots/pans and cooking cutlery. Is your range a cooktop and if so where is the oven going to be?

    Put a trash-pullout beside your prep sink.

  • 13 years ago

    I am going to have a regular stove and an oven under it, I think I am going to get the kind that get incorporated in the furniture. I have one of each in my kitchen and are very easy to clean.
    Hm, you have a point there, but wouldn't moving the DW make it more difficult to put dishes (plates, bowls, utensils and other things that are probably going to live under the island) from the sink/DW back to their places more difficult?

  • 13 years ago

    Why would you put plates and dishes in an island when you have most of the back wall for wall cabinets to put them in? The DW should go as far down toward the pantry wall as possible, then the sink. Then you have a nice large run of space between the sink and range for a secondary prep zone. Plus all of that island space.

    For island seating, I would take off the cabinets from the top side of the island to create an overhang so as to have seating on two sides in an L shape. It's more user friendly than birds on a wire.

    And yes, reduce your main aisle to around 42"-48". Mock it up so that you find your perfect "step and pivot" distance. Leave the larger aisle between the fridge and island as that's usually the main pathway for fridge raiders as well as you needing to be able to roll the fridge out for cleaning or replacement.

  • 13 years ago

    Does that stuff have to live under the island?

    So, if you move your range up by 1" and so instead of 19" to the wall you will have 18" for a 18" drawer stack.

    Then move the sink down 6" (that's to give you 30" of space between the sink and range for a drawer stack for your pots and pans) and then put your DW on the other side that should, if my math is correct, give you 30" of space to the left of the DW for a 30" drawer stack for all of your plates, bowls, utensils etc. (there is even some symmetry there - FWIW)

    When you do that then no one comes into the kitchen proper to get the dishes bowls etc when setting the table. The stuff that goes into the island will be your stuff that you need for prepping and food storage (food wrap, containers etc) for clean up.

    These are just my random thoughts but everyone uses kitchens differently.

  • 13 years ago

    I am sorry guys, I believe things got lost in translation a little bit here, English is not my first language. What I meant to say is that under the island I will have things that one normally needs to prepare food. Sometimes I use plates and bowls for that as well, and that's why I mentioned them. And I don't really know how all the other things are called :)

    It seems to be a general consent that I should move the sink and DW, so you really got me thinking... I would have never thought of that, so thank you! And please do let me know if there's anything else!

    This post was edited by Maddy79 on Sat, Jan 19, 13 at 16:33