

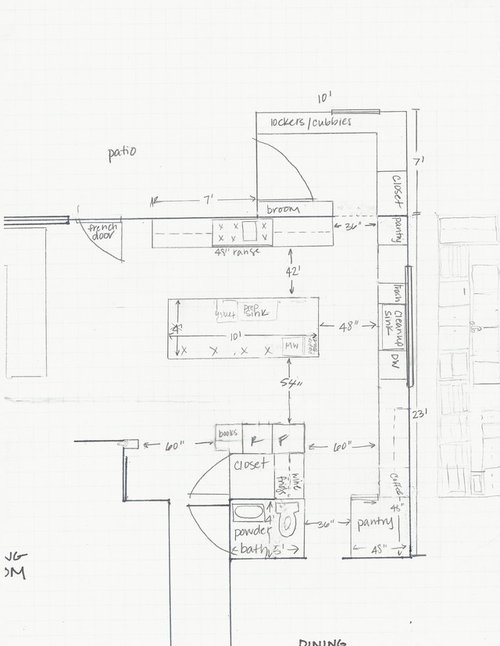
Layout Feedback Needed...Version ? (alot)
13 years ago
Sort by:Oldest
Comments (4)
Related Stories
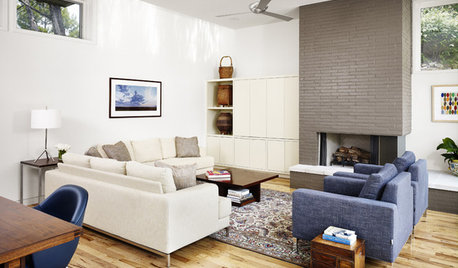
DECORATING GUIDESWhat You Need to Know Before Painting Brick
Sure, painted brick can be a great look. But you need to take some risks into account. Here's how to paint brick like a pro
Full Story
PETSHome Tech: Pets Need Gadgets, Too
Longing for a better way to track your dog's whereabouts or provide indoor-outdoor pet access? New home gadgets do that and more
Full Story
KITCHEN SINKSEverything You Need to Know About Farmhouse Sinks
They’re charming, homey, durable, elegant, functional and nostalgic. Those are just a few of the reasons they’re so popular
Full Story
BATHROOM DESIGN9 Big Space-Saving Ideas for Tiny Bathrooms
Look to these layouts and features to fit everything you need in the bath without feeling crammed in
Full Story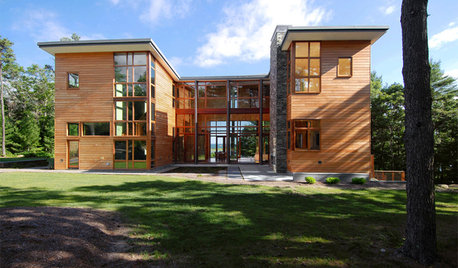
ARCHITECTUREDesign Workshop: Give Me an ‘H’
Look to modern versions of an H-shaped medieval floor plan for more privacy and natural light
Full Story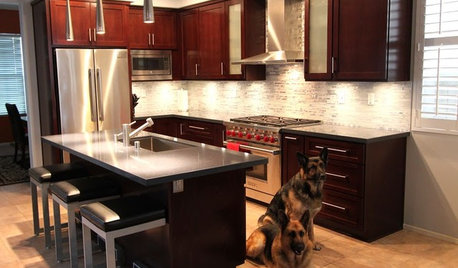
BEFORE AND AFTERSReader Project: California Kitchen Joins the Dark Side
Dark cabinets and countertops replace peeling and cracking all-white versions in this sleek update
Full Story
KITCHEN DESIGN9 Questions to Ask When Planning a Kitchen Pantry
Avoid blunders and get the storage space and layout you need by asking these questions before you begin
Full Story
BATHROOM WORKBOOKStandard Dimensions and Measurements for a Primary Bath
Create a luxe bathroom that functions well with these key fixture dimensions and layout tips
Full Story
SMALL HOMES28 Great Homes Smaller Than 1,000 Square Feet
See how the right layout, furniture and mind-set can lead to comfortable living in any size of home
Full Story
KITCHEN WORKBOOKNew Ways to Plan Your Kitchen’s Work Zones
The classic work triangle of range, fridge and sink is the best layout for kitchens, right? Not necessarily
Full StorySponsored

Columbus Design-Build, Kitchen & Bath Remodeling, Historic Renovations


Kathy Rivera
madison3701Original Author
Related Professionals
Madison Kitchen & Bathroom Designers · Niles Kitchen & Bathroom Designers · Elmira Kitchen & Bathroom Designers · Orlando Kitchen Remodelers · Atlanta Kitchen Remodelers · California Kitchen Remodelers · Chattanooga Kitchen Remodelers · Sugar Land Kitchen Remodelers · Olympia Kitchen Remodelers · Kissimmee Custom Countertops · Florence Custom Countertops · Anniston Custom Countertops · Grand Rapids Custom Countertops · Manchester Custom Countertops · Medford Custom CountertopsJfay
madison3701Original Author