Software
Houzz Logo Print
tmy_jax_gw

Biting the bullet - Layout held requested

13 years ago
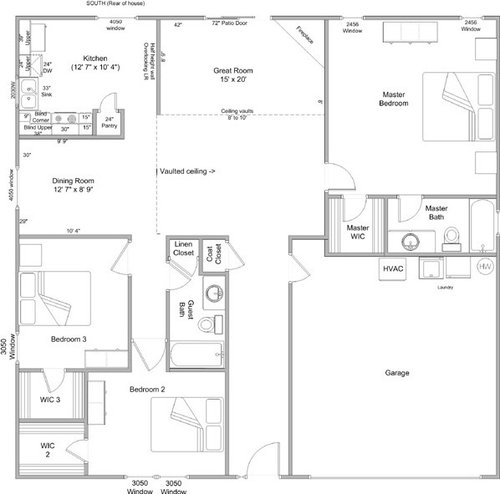
Greetings all! I've been a lurker here on GW for several years while saving up to be able to take on this project.

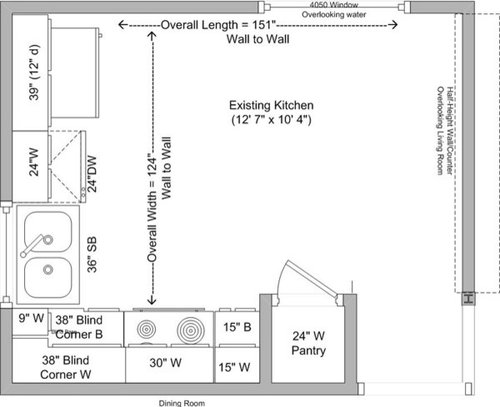
Background: Single homeowner, in a 1990-built 1456 sq ft home. Neighborhood consists of similarly sized "starter" homes, with a nice mix of very young families and retirees. I'd like to cook more than I do, and occasionally have small groups (4-6 people) over. My aesthetic is casual transitional, simple, clean lines, not much for the ornate.

My dislikes for the current kitchen layout:
- Blind corner cabinet,
- Lack of countertop/prep space,
- Southern (rear of home) wall is unused,
- Half-height wall between kitchen & living room has overhang on living room side, though the LR isn't really large enough to accommodate barstools & LR furniture.

My home has termite damage which facilitates this remodel. Given the work necessary to the exterior walls of the home, windows, electrical & plumbing are all open for relocation.

The goal for my remodel is to:
- Eliminate blind corner cabinet,
- Increase storage, prep space,
- Create a more efficient, effective use of the space available.

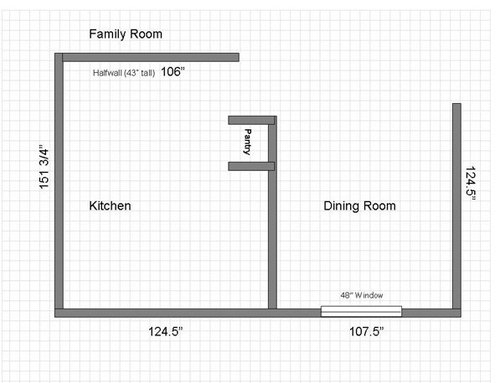
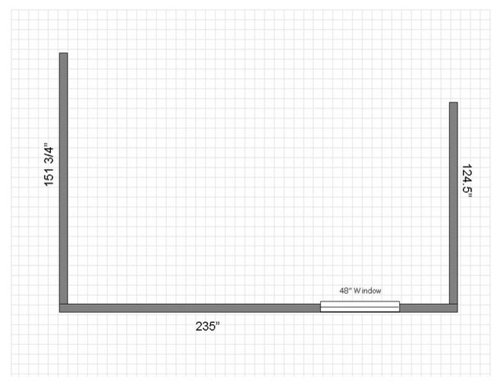
Below I have attached several images covering the whole house layout, the current kitchen layout, and some templates (with & without walls) of the available space.

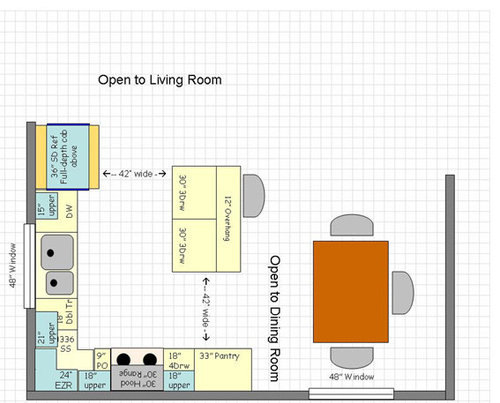
I've played with several layouts, but seem to gravitate back to this one:

The island would be prep space, and serving space for casual parties. I'd likely lessen the overhang as I don't intend for this to be an "eat at" island, more like a coffee/cocktail place to prop when the cooking/cleaning activities are underway in the kitchen.

Thanks in advance for your ideas, comments and suggestions! I'm really looking forward to your input.

Comments (11)

  • 13 years ago

    Well, it looks reasonable to me, but I'm not really a layout expert! I would suggest considering turning the island 90 degrees. That would put your prep side closer to the range, and you could probably move it a little closer to the sink. It would also put the seating away from the table, so a chair on the side closest to the kitchen wouldn't interfere.

  • 13 years ago

    Thanks for the input williamsem.

    I was able to scooch an island closer to the sink by shortening the width to 48" rather than 60".

    Also, I moved the DR table chair back to the table.

    I do like that this frees up some space between the island and fridge as well. Ultimately, I'll probably end up with a CD fridge, but figured for space planning a SD should be allowed.

    {{gwi:1576017}}

    Thanks!

  • 13 years ago

    disclaimer: I'm not an expert, but I am looking at other plans to see what I may have missed. I find it helpful for myself to think through other problems.

    Flipping the island is key, imho.

    If you have the room, I would consider getting that trash to one side of the sink, and putting the drawers next to the dishwasher. (It seems like you are moving the existing window, so now you have the room). Turning around all the time could get old. Scooting things down by 18 inches (or more) would also give you some upper room for dish storage, right above the dishwasher. It would also give you additional counterspace. I would also consider making the island wider (towards the great room). Adding 24 inches would give you additional counterspace for prep and still make the seating within the kitchen zone.

    Is the dining table accurate in size? It seems plenty wide but a bit short to seat 6 people. It also may need to be scooted down up from the window a bit. (3ft from the window)

  • 13 years ago

    I would build a full-height wall just shy of the doorswing of the refrigerator to avoid looking at the side of the fridge + side panel. Cheaper, probably than side panels and their associated trim out, and a bit "cleaner" looking on the living room side with a spot for artwork or something next to the slider.

  • 13 years ago

    Gooster, in my initial attempt I had the 18" cabinet to the left of sink as the dbl trash pullout. I think I prefer it there as well.

    I could also shrink the window from 4030W down to a 3430W. That would allow a 18" wall cabinet above the DW for some dish/glassware storage.

    Palimpsest, my thoughts are the exact same with relation to a full-height wall to the right of the fridge, short of clearance for swinging doors (say 30"). I would have a similar full-height stub wall between the pantry & DR.

    In both cases, I see opportunities to mount the various light switches I'll need.

    Thanks for the input, it's greatly appreciated!

  • 13 years ago

    Oops, didn't mean to not answer your other questions Gooster.

    I really don't have room to move the fridge any further to the right from where it is shown (to allow for additional drawers to the right of DW).

    Also, the table is close to the correct width (40~42 inches) by 60 inches. It would also have a 12" leaf to expand to 72" if/when I need seating for 6.

    And "good eye", the table should be scooched up from the window. My existing table is 30" from the window and it's is plenty of room. 24" would not be.

    Thanx!

  • 13 years ago

    That kitchen is so tiny that I wouldn't use drawer space for a trash pullout. I'd just put the trash under the sink. I'm not sure how others feel on that, though.

    Consider making the uppers deeper than standard for some extra storage room.

    What is the corner cabinet supposed to be? It looks like the opening is small.

  • 13 years ago

    I have a kitchen that is much smaller and I used one area as a pull-out trash. Trying to have two under the sink becomes a problem in a really small kitchen because there is also stuff that "belongs" under the sink or has to go somewhere else. Plus if you have a disposal and a deep sink, it may not fit. In another tiny kitchen I had with no pullout I ended up having the trash can next to the eating area, which was not the most esthetic place for it...I don't think I will ever design another kitchen without one. I'd rather store lesser used items outside the kitchen--the trash gets used multiple times a day.

    This post was edited by palimpsest on Sun, Jan 6, 13 at 18:02

  • 13 years ago

    Thanks for the input Lolauren.

    The corner cabinet as shown is a 33"x36" asymmetrical super susan. It has a slightly smaller door on the range wall vs the sink wall. I've seen & measured them at a local store and would have room to access the susan comfortably.

    I also wanted to mention that the pantry is indicated at 33", but would likely consist of two cabinets (one pantry, one utility).

    Thanx again everyone!

  • 13 years ago

    I've updated the image to reflect where I envision have full-height stub walls next to the fridge and pantry/util cabinets.

    Also I'ce updated the image to show both a pantry and utility cabinet.

    Thanx, tmy

  • 13 years ago

    I would make the island longer, more like what you showed in the first pic. You could have occasional island seating on two sides (I.e. one chair on each end) that way, and you'd have more space to spread out for larger prep jobs if you chose.

Sponsored
Bella Casa LLC
Average rating: 5 out of 5 stars17 Reviews
The Leading Interior Design Studio in Franklin County